

Listing Courtesy of:  STELLAR as distributed by MLS GRID / Listed By: Linda Johnston, Century 21 Integra; Robert Rotondo, Integra - Contact: 941-792-2111
 STELLAR as distributed by MLS GRID / Listed By: Linda Johnston, Century 21 Integra; Robert Rotondo, Integra - Contact: 941-792-2111
4103 52nd Street Court W Bradenton, FL 34209
Pending (34 Days)
$289,000 (USD)

Description
MLS #:
A4706373
A4706373
Taxes
$3,300(2026)
$3,300(2026)
Lot Size
7,500 SQFT
7,500 SQFT
Type
Single-Family Home
Single-Family Home
Year Built
1961
1961
Style
Ranch
Ranch
County
Manatee County
Manatee County
Listed By
Linda Johnston, Century 21 Integra, Contact: 941-792-2111
Robert Rotondo, Century 21 Integra
Robert Rotondo, Century 21 Integra
Source
STELLAR
Last checked Oct 25 2026 at 10:20 AM GMT+0000
STELLAR
Last checked Oct 25 2026 at 10:20 AM GMT+0000
Bathroom Details
- Full Bathroom: 1
Interior Features
- Great Room
- Stone Counters
- Solid Wood Cabinets
- Living Room/Dining Room Combo
- Appliances: Dishwasher
- Appliances: Electric Water Heater
- Appliances: Refrigerator
- Appliances: Washer
- Ceiling Fans(s)
- Open Floorplan
- Appliances: Microwave
- Appliances: Range
- Appliances: Dryer
- Turnkey
Subdivision
- Cape Vista 1St Unit
Lot Information
- In County
- Near Public Transit
- Paved
Property Features
- Foundation: Slab
Heating and Cooling
- Central
- Central Air
Flooring
- Terrazzo
Exterior Features
- Block
- Roof: Shingle
Utility Information
- Utilities: Cable Connected, Water Source: Public, Electricity Connected
- Sewer: Public Sewer
School Information
- Elementary School: Moody Elementary
- Middle School: W.d. Sugg Middle
- High School: Bayshore High
Living Area
- 1,056 sqft
Additional Information: Integra | 941-792-2111
Location
Estimated Monthly Mortgage Payment
*Based on Fixed Interest Rate withe a 30 year term, principal and interest only
Listing price
Down payment
%
Interest rate
%Mortgage calculator estimates are provided by C21 North East and are intended for information use only. Your payments may be higher or lower and all loans are subject to credit approval.
Disclaimer: Listings Courtesy of “My Florida Regional MLS DBA Stellar MLS © 2026. IDX information is provided exclusively for consumers personal, non-commercial use and may not be used for any other purpose other than to identify properties consumers may be interested in purchasing. All information provided is deemed reliable but is not guaranteed and should be independently verified. Last Updated: 10/25/26 03:20
Based on information submitted to the MLS GRID as of 10/25/2026 10:20. All data is obtained from various sources and may not have been verified by broker or MLS GRID. Supplied Open House Information is subject to change without notice. All information should be independently reviewed and verified for accuracy. Properties may or may not be listed by the office/agent presenting the information.


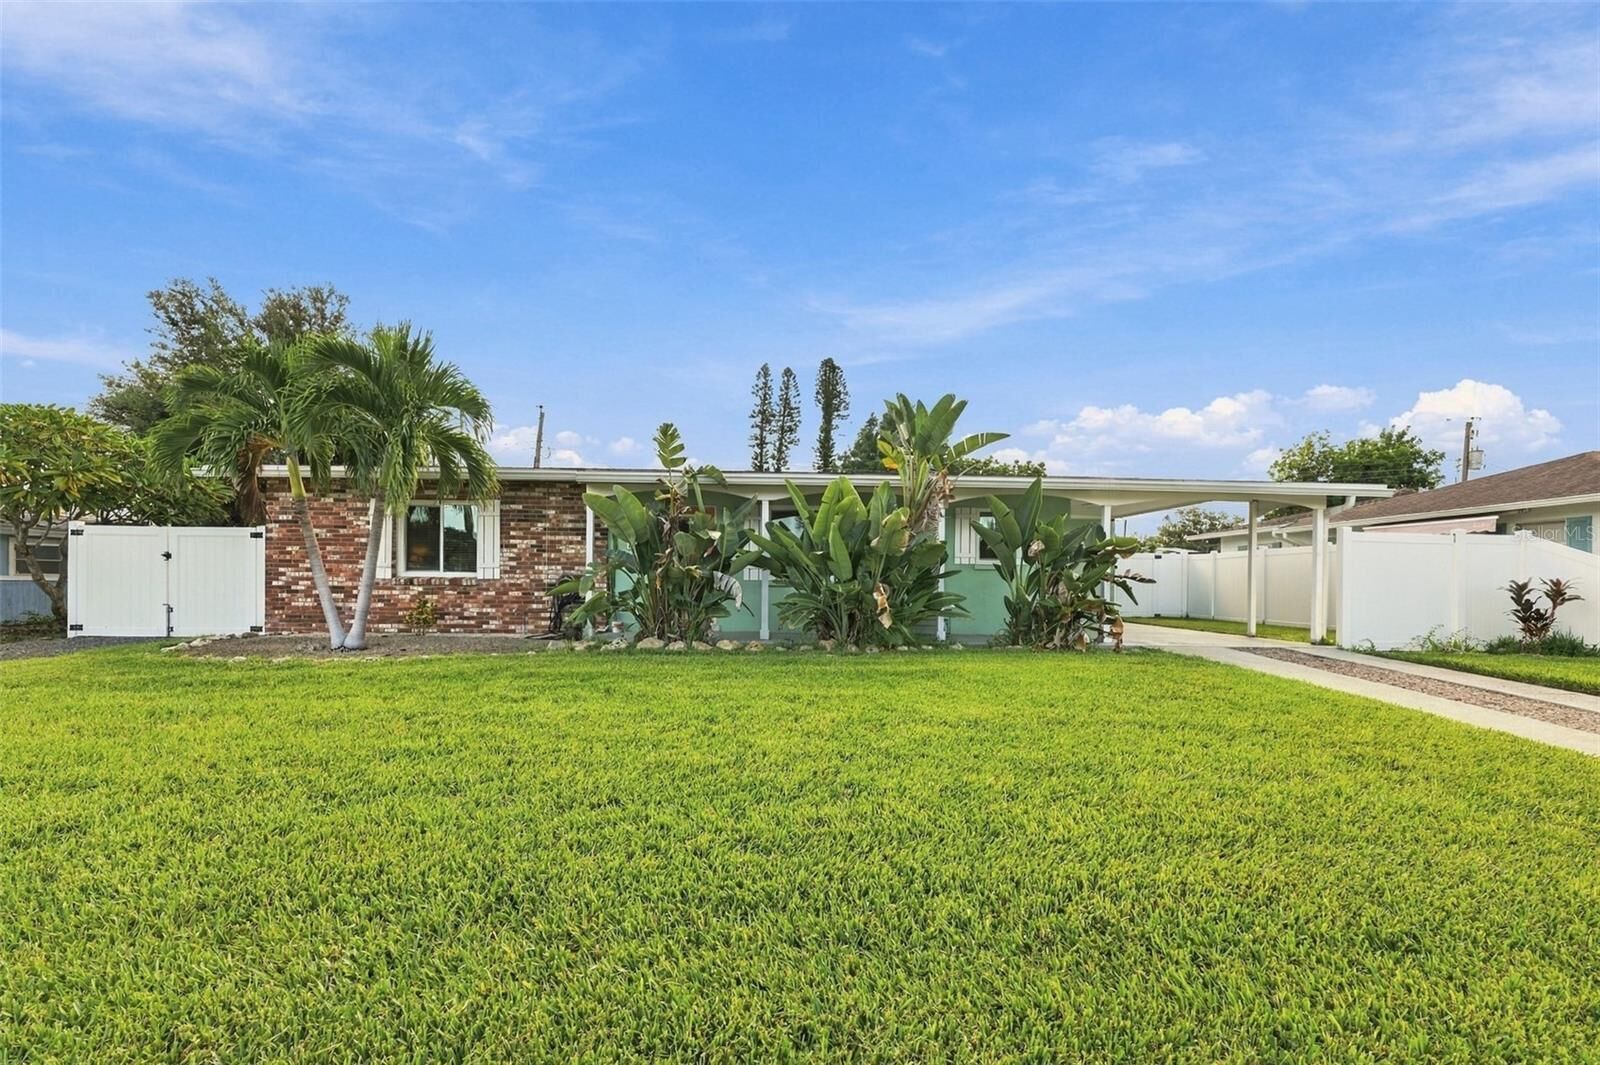
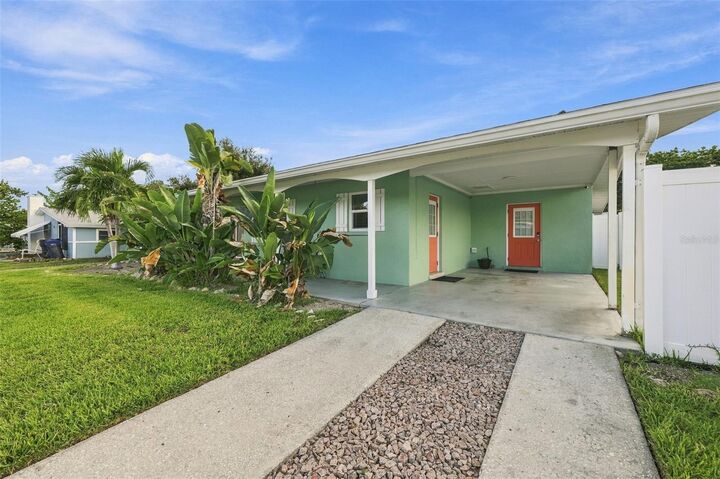
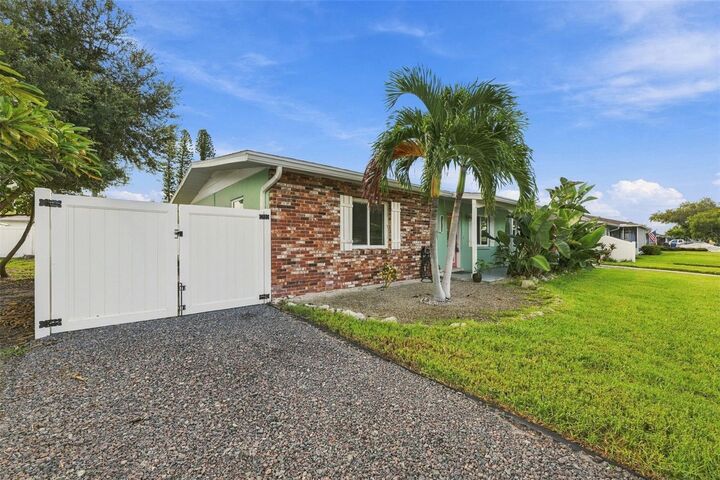
The welcoming open floor plan and outdoor gathering space make this home perfect for year-round or seasonal living. With no waiting period or limited timeframe for renting, this home could also be utilized as an Airbnb.
If you are looking for a well-maintained home, priced to sell, and located near shopping, beaches, restaurants, golfing, medical facilities, GT Bray Park, and more, then this is your home. All the major expense items have been completed!