

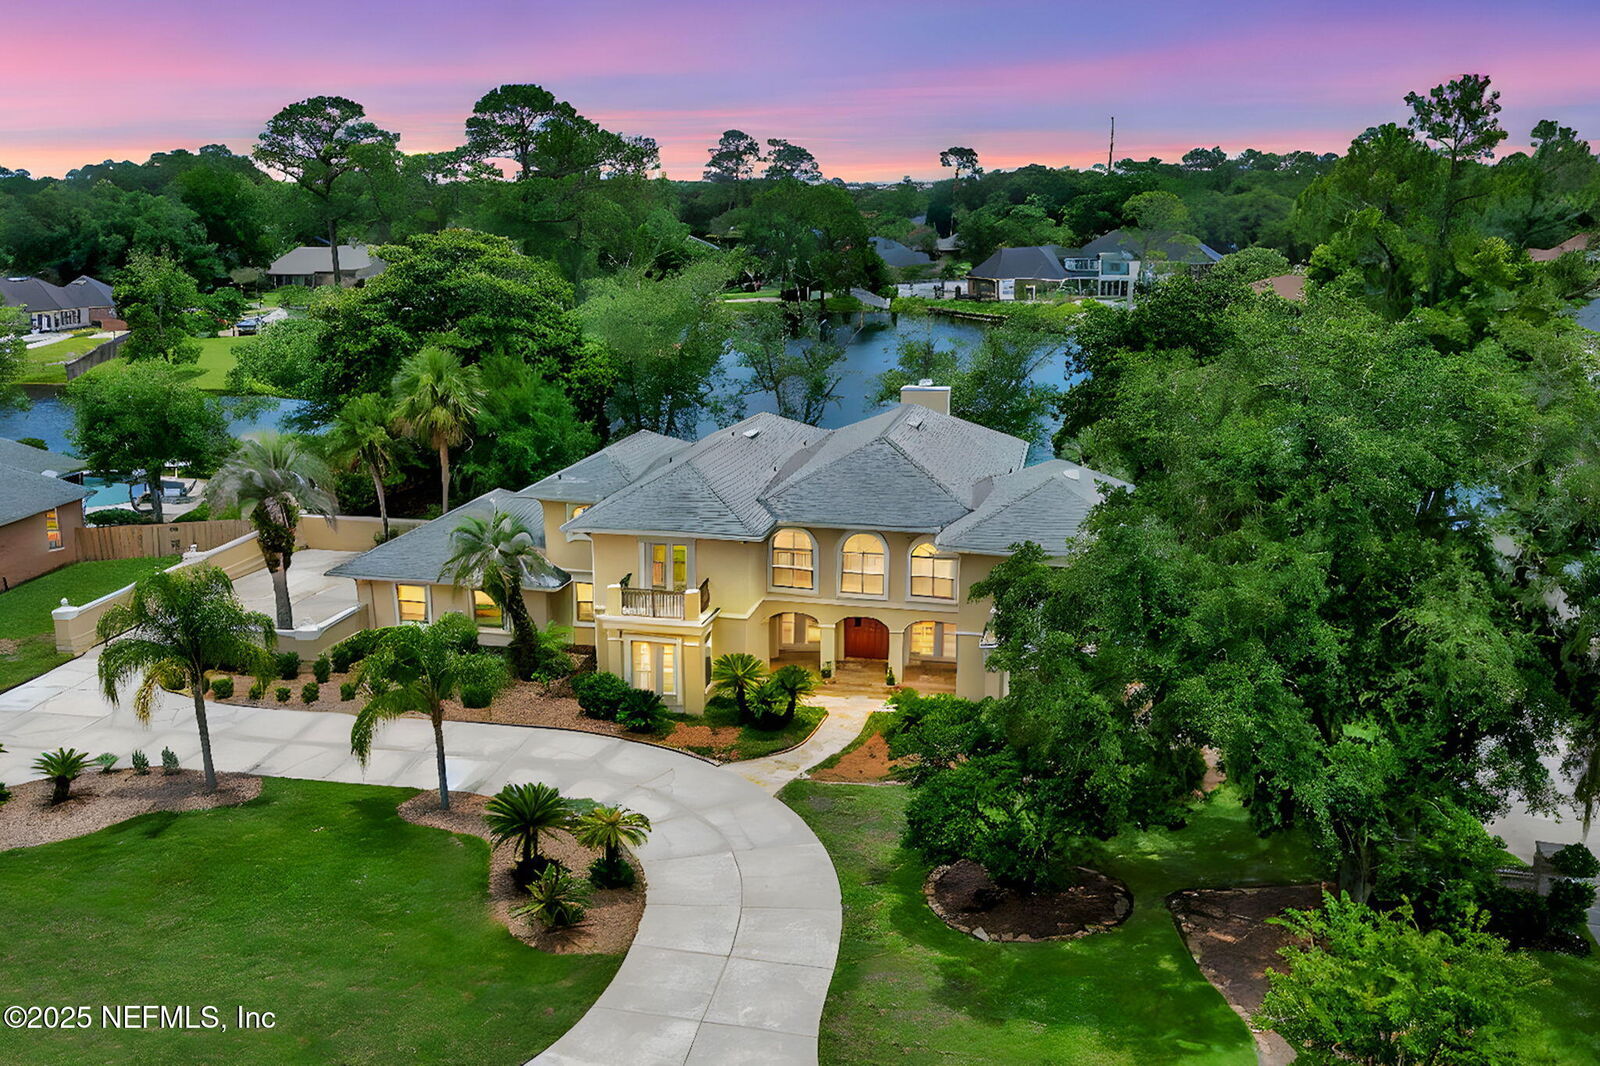
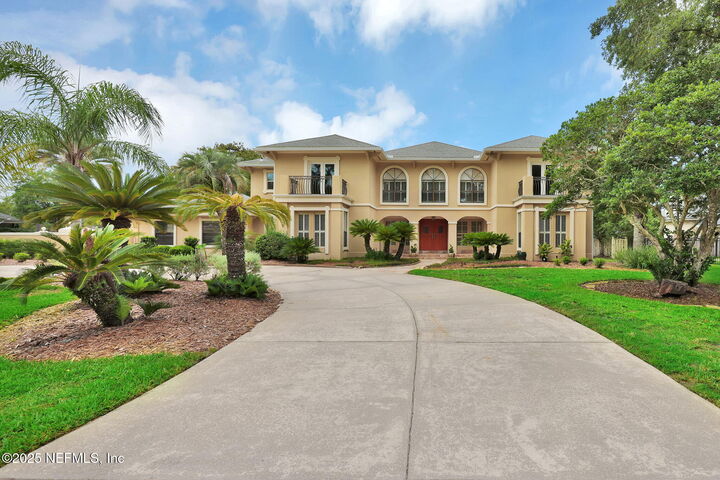
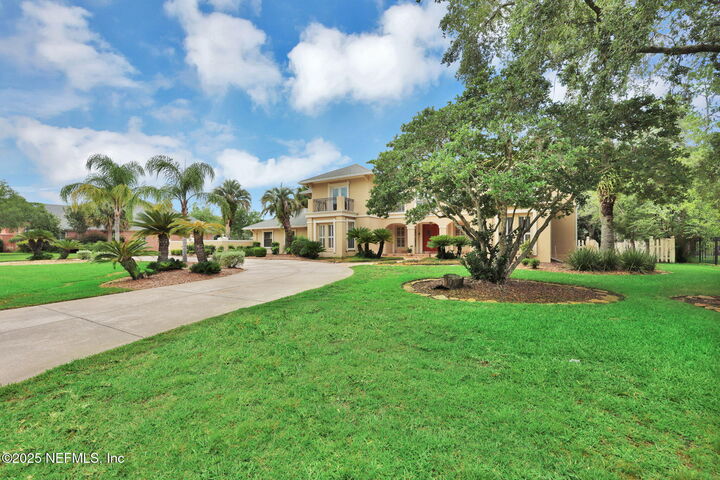
 Listing Courtesy of: NORTHEAST FLORIDA / Listed By: Christie's International Real Estate First Coast
 8227 Mar Del Plata Street E Jacksonville, FL 32256
Pending (169 Days)
$1,075,000 (USD)
MLS #:
2140553
2140553
Lot Size
0.51 acres
0.51 acres
Type
Single-Family Home
Single-Family Home
Year Built
1984
1984
Style
Spanish
Spanish
Views
Lake
Lake
County
Duval County
Duval County
Listed By
CHRISTINE SCALF, Watson Realty Corp
Source
NORTHEAST FLORIDA
Last checked Oct 9 2026 at 9:16 AM GMT+0000
NORTHEAST FLORIDA
Last checked Oct 9 2026 at 9:16 AM GMT+0000
Bathroom Details
- Full Bathrooms: 4
- Half Bathroom: 1
Interior Features
- Butler Pantry
- Appliance: Electric Water Heater
- Appliance: Microwave
- Appliance: Dishwasher
- Appliance: Refrigerator
- Appliance: Washer
- Appliance: Dryer
- Pantry
- Breakfast Bar
- Entrance Foyer
- Kitchen Island
- Primary Bathroom -Tub With Separate Shower
- Walk-In Closet(s)
- Appliance: Disposal
- Eat-In Kitchen
- Split Bedrooms
- Breakfast Nook
- Built-In Features
- Appliance: Wine Cooler
- Appliance: Electric Oven
- Ceiling Fan(s)
- Laundry: Lower Level
- Appliance: Double Oven
- Appliance: Induction Cooktop
Subdivision
- Deerwood
Lot Information
- Sprinklers In Front
- Sprinklers In Rear
Property Features
- Fireplace: Wood Burning
Heating and Cooling
- Central
- Electric
- Central Air
Homeowners Association Information
- Dues: $3045/Annually
Flooring
- Tile
- Wood
- Carpet
Exterior Features
- Stucco
- Frame
- Roof: Shingle
Utility Information
- Utilities: Cable Available, Electricity Available, Sewer Available, Water Available
School Information
- Middle School: Select One
Parking
- Garage Door Opener
- Attached
- Garage
- Circular Driveway
Stories
- 2
Living Area
- 5,140 sqft
Location
Estimated Monthly Mortgage Payment
*Based on Fixed Interest Rate withe a 30 year term, principal and interest only
Listing price
Down payment
%
Interest rate
%Mortgage calculator estimates are provided by C21 North East and are intended for information use only. Your payments may be higher or lower and all loans are subject to credit approval.
Disclaimer: Copyright 2026 Northeast FL MLS. All rights reserved. This information is deemed reliable, but not guaranteed. The information being provided is for consumers’ personal, non-commercial use and may not be used for any purpose other than to identify prospective properties consumers may be interested in purchasing. Data last updated 10/9/26 02:16


Description