

Listing Courtesy of: BeachesMLS/FlexMLS / Listed By: Krissy Llorca Realty LLC / Century 21 Integra
16613 61st Place N Loxahatchee, FL 33470
Active (59 Days)
$835,000 (USD)
OPEN HOUSE TIMES
-
OPENSat, Oct 1710:00 am - 12 noon

Description
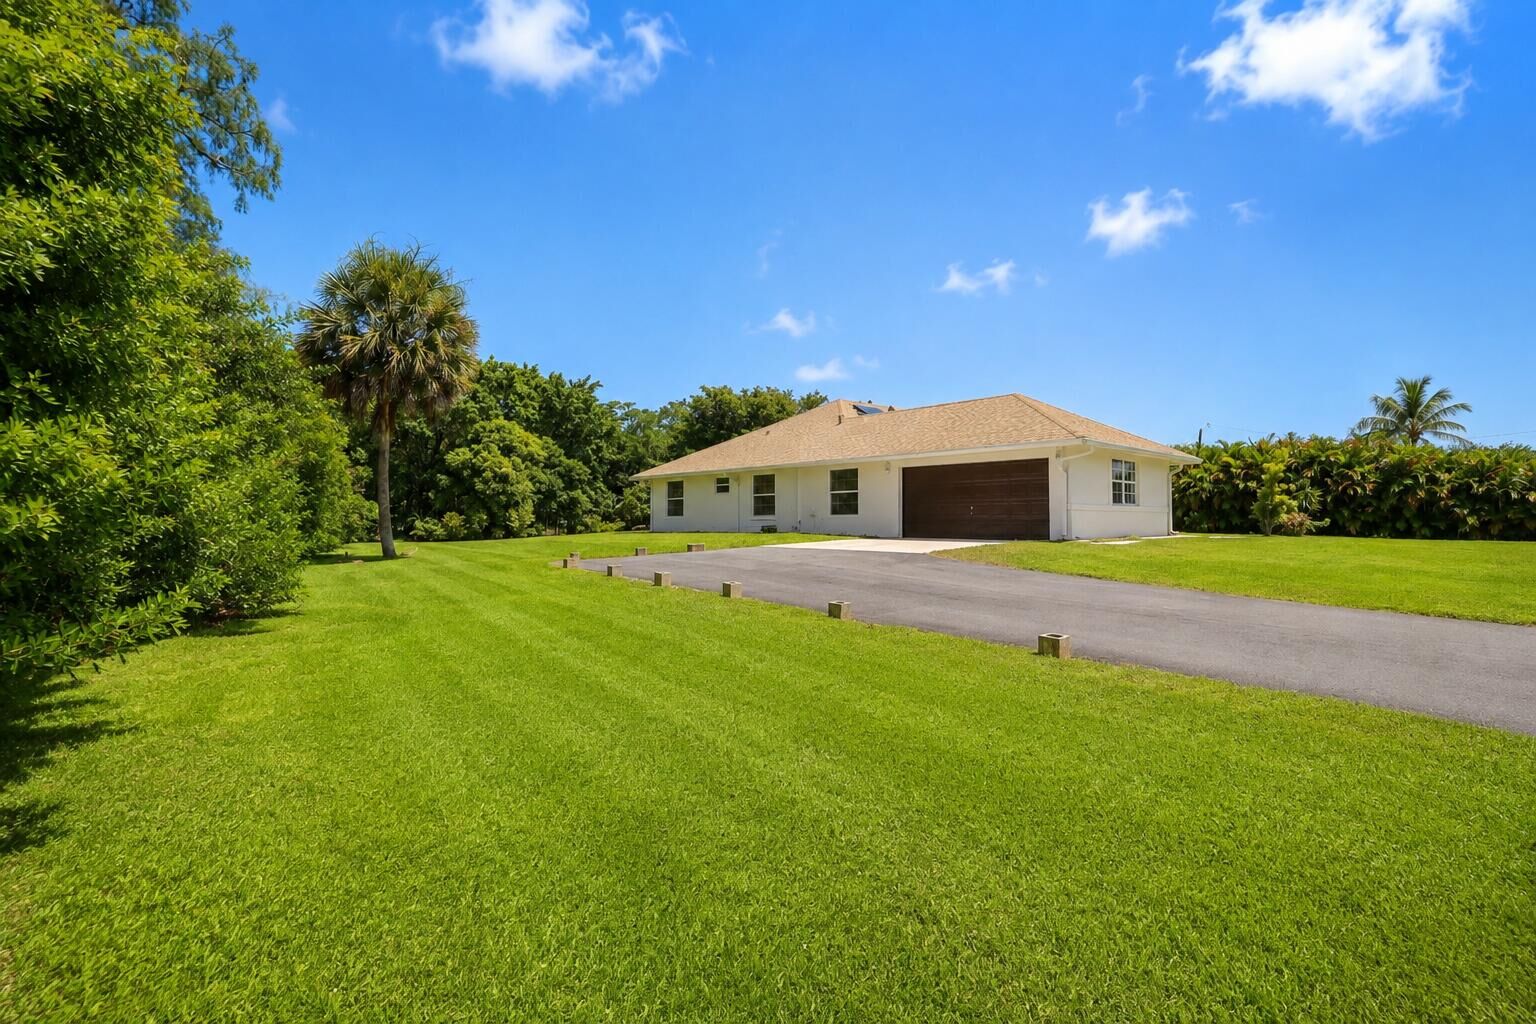
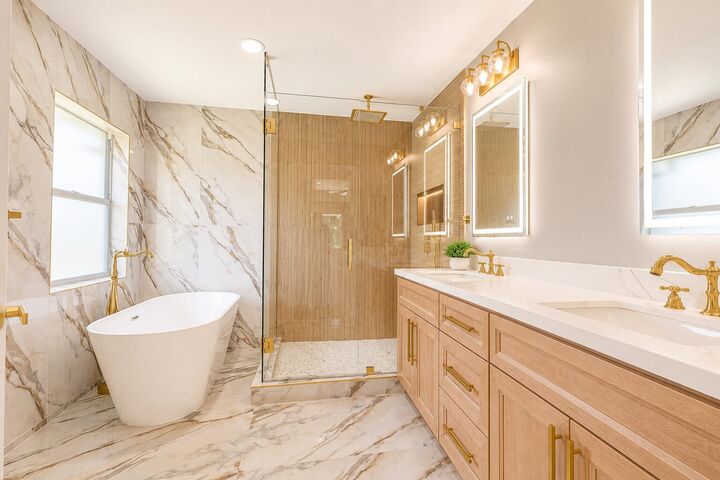
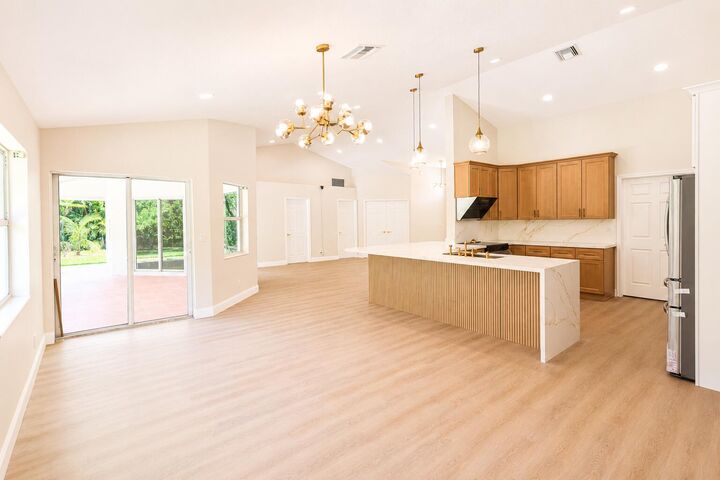
Fully renovated 5-bedroom, 3-bathroom home on 1.14 acres with NO HOA and AG zoning! The open floor plan features vaulted ceilings, recessed lighting, new flooring and plenty of room for entertaining. The oversized chef's kitchen features a waterfall island, quartz countertops, abundant cabinetry and modern gold finishes. The primary suite offers private sliders to the patio and a spa-inspired bath with a freestanding soaking tub. Renovated bathrooms feature floor-to-ceiling tile and LED mirrors. Enjoy an oversized covered patio overlooking the expansive backyard with room to entertain, store recreational toys, or add a future pool. NEW 2026 A/C, fully OWNED solar panels, private irrigation well, and new epoxy garage flooring. A rare combination of acreage, privacy, and modern living!
MLS #:
B26066738
B26066738
Taxes
$10,663(2025)
$10,663(2025)
Lot Size
1.14 acres
1.14 acres
Type
Single-Family Home
Single-Family Home
Year Built
2004
2004
Style
Ranch
Ranch
County
Palm Beach County
Palm Beach County
Community
36-42-40~ S 242.9 Ft of N 4502.2
36-42-40~ S 242.9 Ft of N 4502.2
Listed By
Kristina Marie Seeber, Krissy Llorca Realty LLC
Kimberly Slorp, Century 21 Integra
Kimberly Slorp, Century 21 Integra
Source
BeachesMLS/FlexMLS
Last checked Oct 17 2026 at 12:38 AM GMT+0000
BeachesMLS/FlexMLS
Last checked Oct 17 2026 at 12:38 AM GMT+0000
Bathroom Details
- Full Bathrooms: 3
Interior Features
- Storage
- Dishwasher
- Disposal
- Kitchen Island
- Separate Shower
- Dual Sinks
- Split Bedrooms
- Main Level Primary
- Laundry: Washer Hookup
- Soaking Tub
- Bathtub
- Electric Range
- Walk-In Closet(s)
- Vaulted Ceiling(s)
- Oven
- High Ceilings
- Laundry: Laundry Room
- Laundry: Electric Dryer Hookup
- Built-In Features
Subdivision
- 36-42-40~ S 242.9 Ft Of N 4502.2
Lot Information
- Oversized Lot
- Landscaped
- 1-2 Acres
Heating and Cooling
- Central
- Electric
- Central Air
- Ceiling Fan(s)
Flooring
- Tile
- Vinyl
Exterior Features
- Roof: Shingle
Utility Information
- Utilities: Water Source: Public, Cable Available, Water Source: Well, Water Connected, Sewer Connected, Electricity Connected
- Sewer: Public Sewer
- Energy: Solar, Appliances, Water Heater, Lighting, Hvac
School Information
- Elementary School: Frontier
- Middle School: Osceola Creek
- High School: Seminole Ridge
Parking
- Driveway
- Open
- Garage
- Attached
- Boat
- Rv Access/Parking
Stories
- 1
Living Area
- 2,481 sqft
Listing Price History
Date
Event
Price
% Change
$ (+/-)
Sep 28, 2026
Price Changed
$835,000
-2%
-$14,000
Aug 18, 2026
Listed
$849,000
-
-
Location
Estimated Monthly Mortgage Payment
*Based on Fixed Interest Rate withe a 30 year term, principal and interest only
Listing price
Down payment
%
Interest rate
%Mortgage calculator estimates are provided by C21 North East and are intended for information use only. Your payments may be higher or lower and all loans are subject to credit approval.
Disclaimer: Copyright 2026 Beaches MLS. All rights reserved. This information is deemed reliable, but not guaranteed. The information being provided is for consumers’ personal, non-commercial use and may not be used for any purpose other than to identify prospective properties consumers may be interested in purchasing. Data last updated 10/16/26 17:38


