

Listing Courtesy of:  STELLAR as distributed by MLS GRID / Listed By: Helle Hartley, Century 21 Jim White & Associates - Contact: 727-342-3800
 STELLAR as distributed by MLS GRID / Listed By: Helle Hartley, Century 21 Jim White & Associates - Contact: 727-342-3800
1520 Norfolk Street N St Petersburg, FL 33710
Active (35 Days)
$325,000 (USD)

Description
MLS #:
TB8554995
TB8554995
Taxes
$4,104(2025)
$4,104(2025)
Lot Size
0.25 acres
0.25 acres
Type
Single-Family Home
Single-Family Home
Year Built
1952
1952
Style
Florida
Florida
Views
City
City
County
Pinellas County
Pinellas County
Listed By
Helle Hartley, Century 21 Jim White & Associates, Contact: 727-342-3800
Source
STELLAR
Last checked Nov 16 2026 at 10:00 PM GMT+0000
STELLAR
Last checked Nov 16 2026 at 10:00 PM GMT+0000
Bathroom Details
- Full Bathroom: 1
Interior Features
- Unfurnished
- Solid Surface Counters
- Appliances: Refrigerator
- Ceiling Fans(s)
- Appliances: Range Hood
- Appliances: Range
Subdivision
- Harvard Sub
Lot Information
- Sidewalk
- City Limits
- Paved
Property Features
- Foundation: Block
Heating and Cooling
- Central
- Central Air
Flooring
- Laminate
- Tile
- Luxury Vinyl
Exterior Features
- Block
- Roof: Shingle
Utility Information
- Utilities: Public, Water Source: Public
- Sewer: Public Sewer
School Information
- Elementary School: Tyrone Elementary-Pn
- Middle School: Tyrone Middle-Pn
- High School: Dixie Hollins High-Pn
Parking
- Guest
- Driveway
Stories
- 1
Living Area
- 904 sqft
Additional Information: Jim White & Associates | 727-342-3800
Location
Estimated Monthly Mortgage Payment
*Based on Fixed Interest Rate withe a 30 year term, principal and interest only
Listing price
Down payment
%
Interest rate
%Mortgage calculator estimates are provided by C21 North East and are intended for information use only. Your payments may be higher or lower and all loans are subject to credit approval.
Disclaimer: Listings Courtesy of “My Florida Regional MLS DBA Stellar MLS © 2026. IDX information is provided exclusively for consumers personal, non-commercial use and may not be used for any other purpose other than to identify properties consumers may be interested in purchasing. All information provided is deemed reliable but is not guaranteed and should be independently verified. Last Updated: 11/16/26 14:00
Based on information submitted to the MLS GRID as of 11/16/2026 22:00. All data is obtained from various sources and may not have been verified by broker or MLS GRID. Supplied Open House Information is subject to change without notice. All information should be independently reviewed and verified for accuracy. Properties may or may not be listed by the office/agent presenting the information.


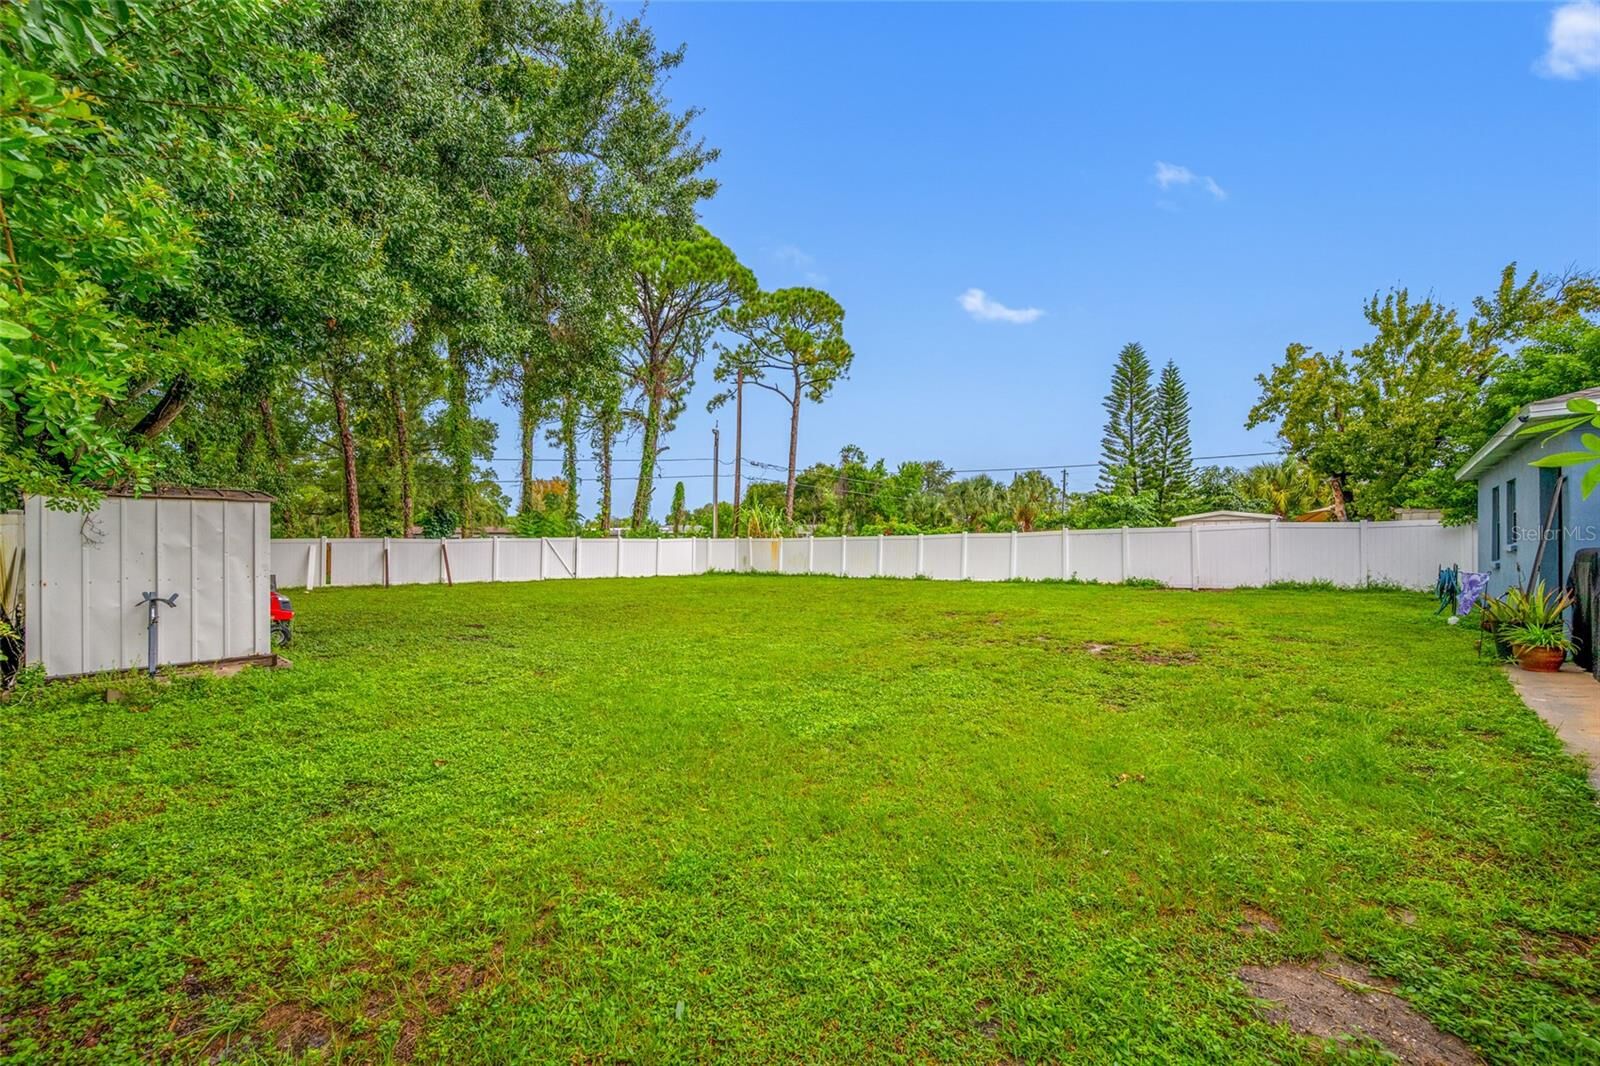
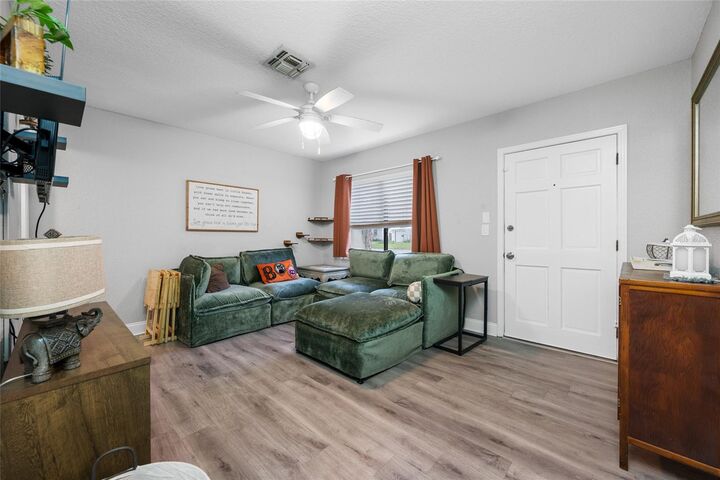
Step inside to find bright, naturally lit living spaces designed for everyday comfort. Cozy bedrooms with ample storage space and a great floor plan. Inviting and beautiful kitchen with access to the huge backyard. Plenty of space to extend the kitchen to make an incredible outdoor kitchen/grill area. Roof 2019, HVAC 2026, Electric 2021. With its excellent location, you’ll enjoy the convenience of being close to shopping, dining, schools, and everything you need, plus easy access to the beautiful Gulf beaches.
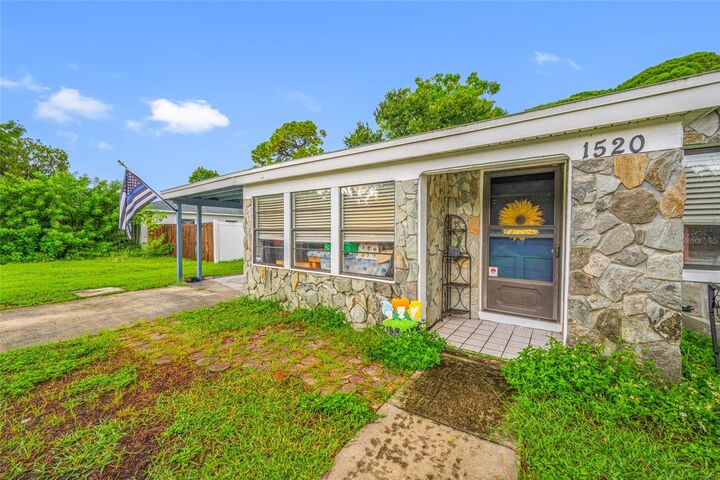
Outside, the property truly shines with a large driveway offering plenty of parking under the large carport, making it ideal for guests, entertaining, or simply bringing comfort and ease to daily life.
Whether you’re looking for a great starter home or a wonderful retirement option, this is a fantastic opportunity in one of the most sought-after areas of St. Pete. Don’t miss your chance to own this amazing home—schedule your showing today!