

Listing Courtesy of:  STELLAR as distributed by MLS GRID / Listed By: Dania Perry, Century 21 Jim White & Associates - Contact: 727-367-3795
 STELLAR as distributed by MLS GRID / Listed By: Dania Perry, Century 21 Jim White & Associates - Contact: 727-367-3795
 6450 Shoreline Drive 9203 St Petersburg, FL 33708
Active (331 Days)
$340,000 (USD)

Description
MLS #:
TB8433846
TB8433846
Taxes
$5,219(2024)
$5,219(2024)
Type
Condo
Condo
Year Built
2001
2001
Style
Custom, Elevated
Custom, Elevated
Views
Water
Water
County
Pinellas County
Pinellas County
Listed By
Dania Perry, Century 21 Jim White & Associates, Contact: 727-367-3795
Source
STELLAR
Last checked Sep 9 2026 at 11:01 PM GMT+0000
STELLAR
Last checked Sep 9 2026 at 11:01 PM GMT+0000
Bathroom Details
- Full Bathrooms: 2
Interior Features
- Formal Dining Room Separate
- Inside Utility
- Split Bedroom
- Kitchen/Family Room Combo
- Breakfast Room Separate
- Formal Living Room Separate
- Solid Surface Counters
- Elevator
- Living Room/Dining Room Combo
- Storage Rooms
- Walk-In Closet(s)
- Window Treatments
- Appliances: Dishwasher
- Appliances: Electric Water Heater
- Appliances: Refrigerator
- Appliances: Washer
- Ceiling Fans(s)
- Open Floorplan
- Appliances: Disposal
- Appliances: Microwave
- Appliances: Range
- Appliances: Dryer
- Appliances: Convection Oven
- Thermostat
- Eat-In Kitchen
- Primary Bedroom Main Floor
Subdivision
- Shores Of Long Bayou Condo
Lot Information
- Sidewalk
- In County
- City Limits
- Paved
- Landscaped
Property Features
- Foundation: Slab
Heating and Cooling
- Central
- Electric
- Central Air
Pool Information
- In Ground
- Tile
- Outside Bath Access
- Heated
- Gunite
- Lighting
- Deck
Homeowners Association Information
- Dues: $865/Monthly
Flooring
- Tile
- Luxury Vinyl
Exterior Features
- Block
- Stucco
- Roof: Membrane
Utility Information
- Utilities: Sprinkler Recycled, Cable Connected, Cable Available, Fire Hydrant, Sewer Available, Water Available, Public, Water Connected, Water Source: Public, Bb/Hs Internet Available, Electricity Available, Electricity Connected, Sewer Connected, Phone Available
- Sewer: Public Sewer
School Information
- Elementary School: Orange Grove Elementary-Pn
- Middle School: Osceola Middle-Pn
- High School: Seminole High-Pn
Parking
- Guest
Stories
- 5
Living Area
- 1,470 sqft
Additional Information: Jim White & Associates | 727-367-3795
Location
Estimated Monthly Mortgage Payment
*Based on Fixed Interest Rate withe a 30 year term, principal and interest only
Listing price
Down payment
%
Interest rate
%Mortgage calculator estimates are provided by C21 North East and are intended for information use only. Your payments may be higher or lower and all loans are subject to credit approval.
Disclaimer: Listings Courtesy of “My Florida Regional MLS DBA Stellar MLS © 2026. IDX information is provided exclusively for consumers personal, non-commercial use and may not be used for any other purpose other than to identify properties consumers may be interested in purchasing. All information provided is deemed reliable but is not guaranteed and should be independently verified. Last Updated: 9/9/26 16:01
Based on information submitted to the MLS GRID as of 9/9/2026 23:01. All data is obtained from various sources and may not have been verified by broker or MLS GRID. Supplied Open House Information is subject to change without notice. All information should be independently reviewed and verified for accuracy. Properties may or may not be listed by the office/agent presenting the information.


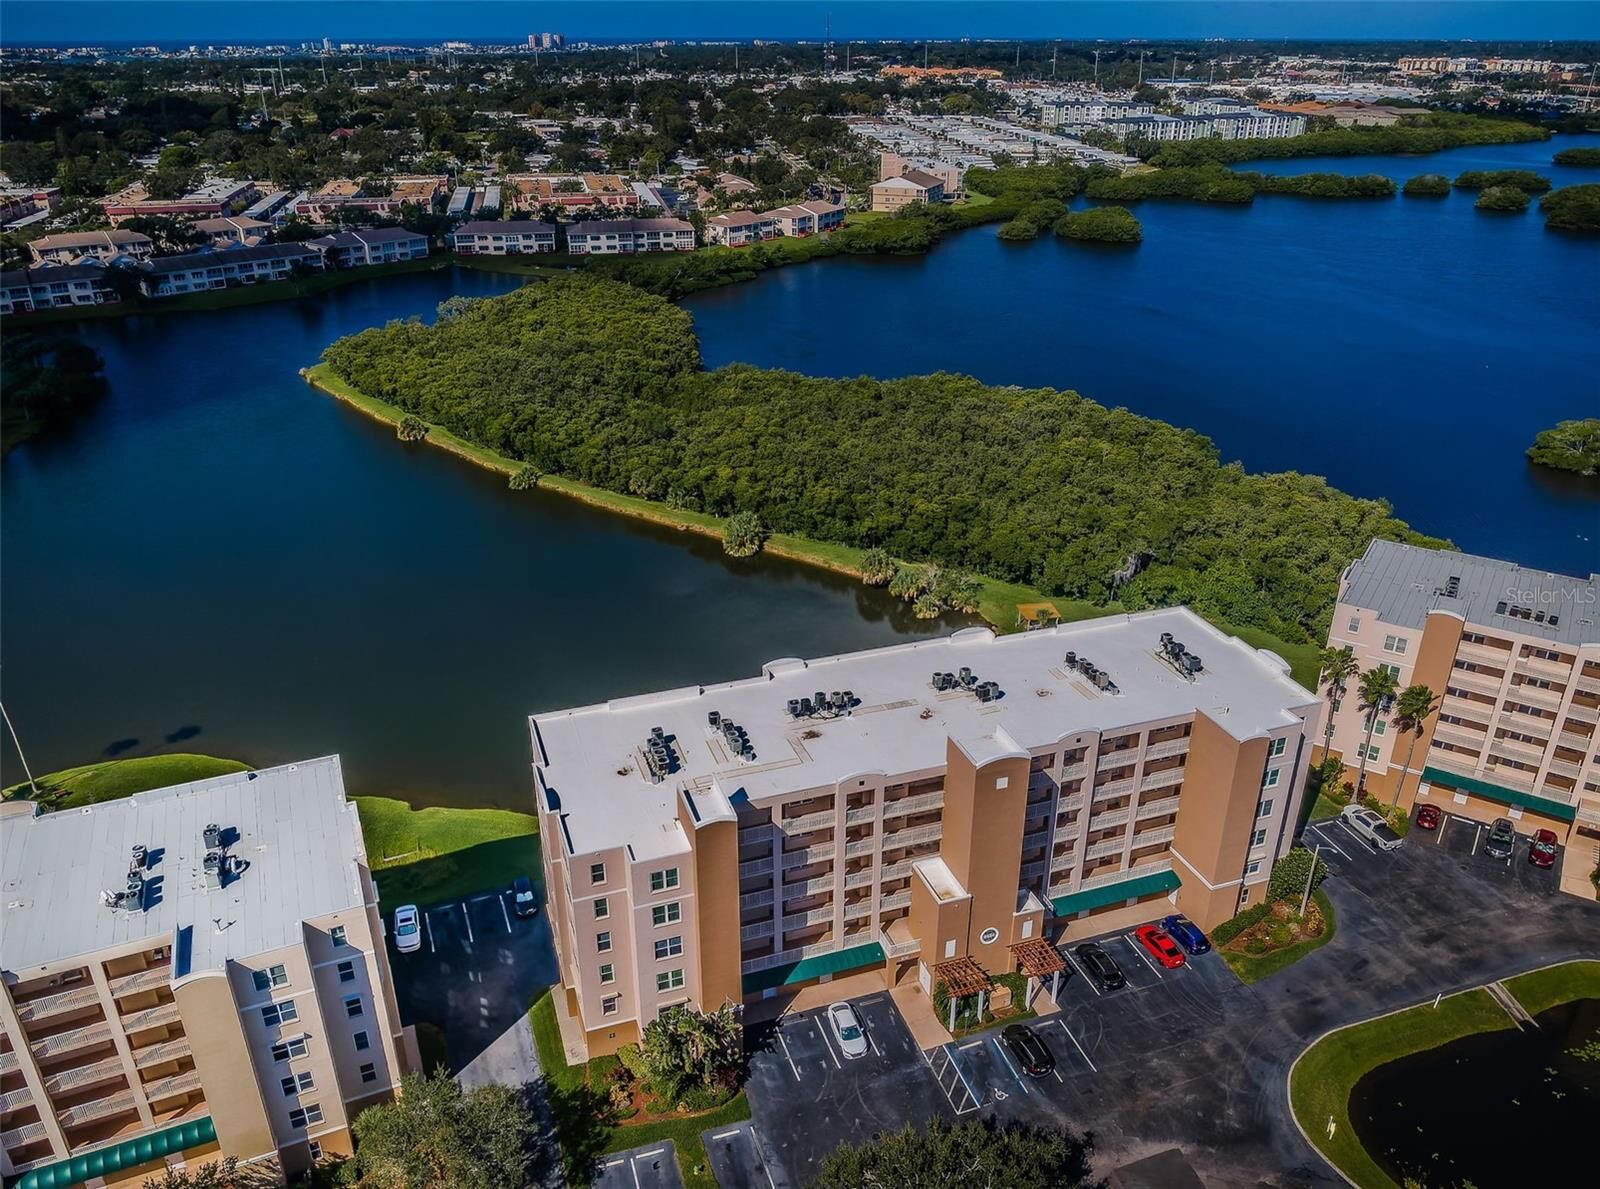
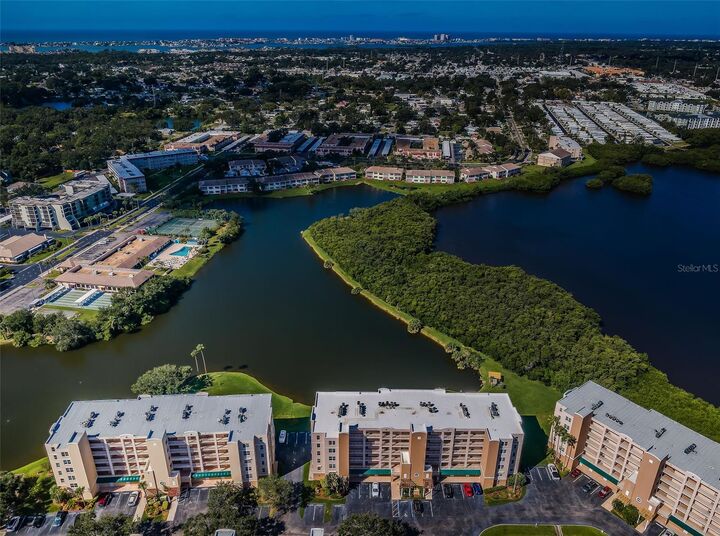
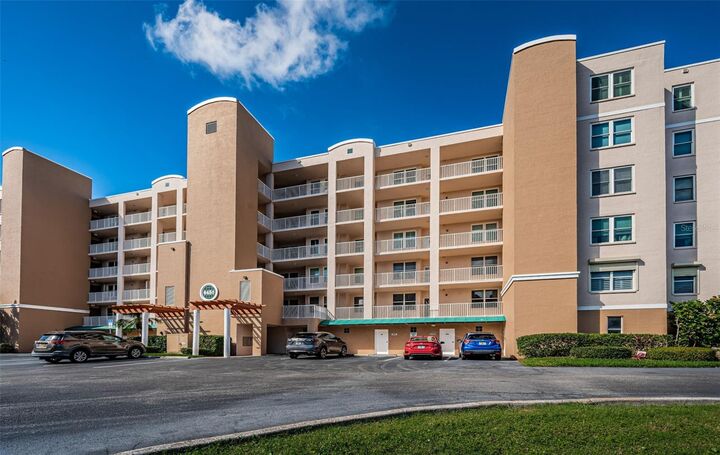
Located in a beautiful, active and gated waterfront community, this exceptional 3 bedroom, 2 bath condominium provides a serene, private setting with inspiring water views! Step inside this elegant residence with its lovely split-bedroom floor plan, rich driftwood-style luxury vinyl floors, appealing window treatments and dazzling contemporary lighting. The lavish great room transitions to a 22ft-wide screen-enclosed covered balcony overlooking a pristine and well-manicured lakefront. The sizable kitchen boasts a quality stainless steel appliance package, generous cabinetry storage, pantry closet, a bar/passthrough area to formal dining, and an in-kitchen casual dining space. The primary bedroom suite overlooks the water, opens to the covered balcony and features two walk-in closets. Your primary bath includes dual vanities and a spacious walk-in shower. 2nd bedroom is oversized, while the 3rd bedroom makes for an ideal office or den. The full guest bath offers a lovely quartz vanity, and you will appreciate the full-sized in-unit laundry. The grounds for this community at Shores of Long Bayou are beautifully maintained and grand, with wonderful facilities including swimming pool, hot tub, a terrific club house and a fitness center. Roof is just 2 yrs old and has a 20yr warranty. The elevator and alarm system were totally updated/remodeled and finished in August 2026. The building was recently painted and still has a 10yrs left on its warranty. Looking for worry-free relaxation and enjoyment? This is it! A great place to call home! Dimensions are estimates, buyer to verify.