

Listing Courtesy of:  GAMLS / Listed By: Meg Collins, Century 21 Integra
 GAMLS / Listed By: Meg Collins, Century 21 Integra
 514 Sunset Street Canton, GA 30114
Active (22 Days)
$470,000 (USD)
OPEN HOUSE TIMES
-
OPENSun, Nov 111:00 am - 2:00 pm
Description
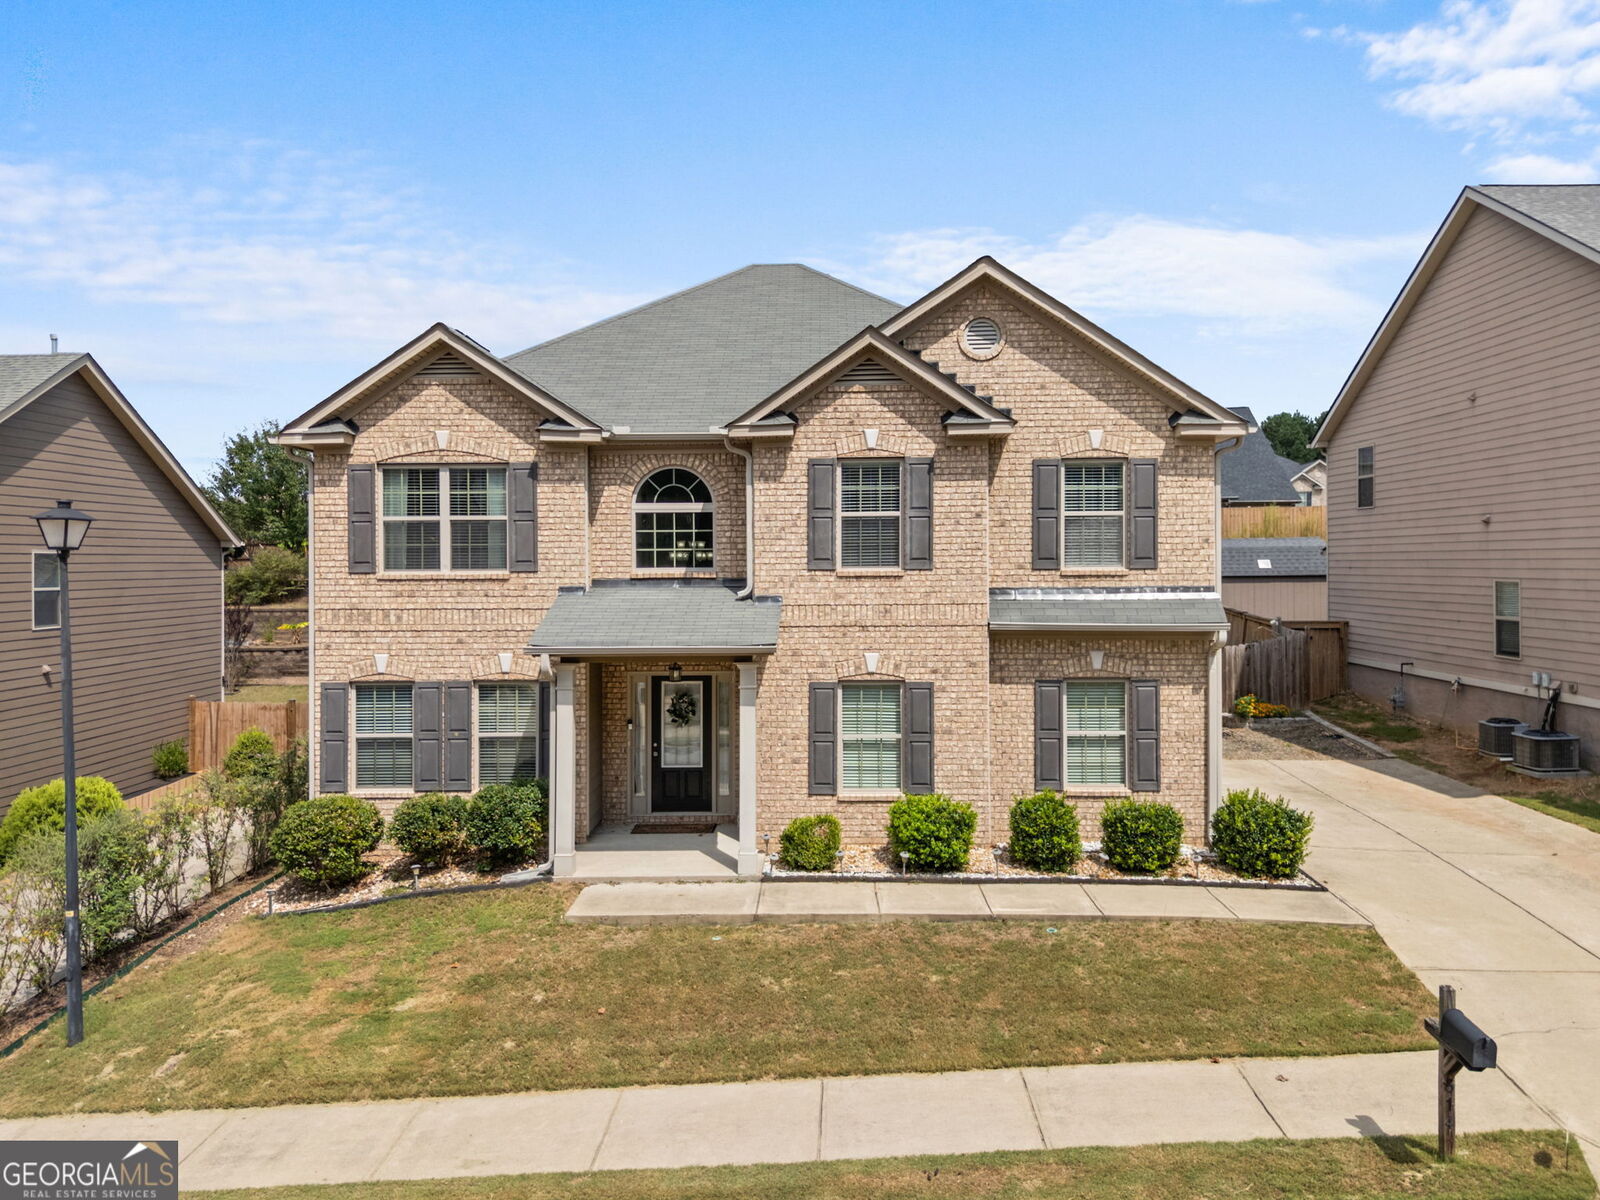
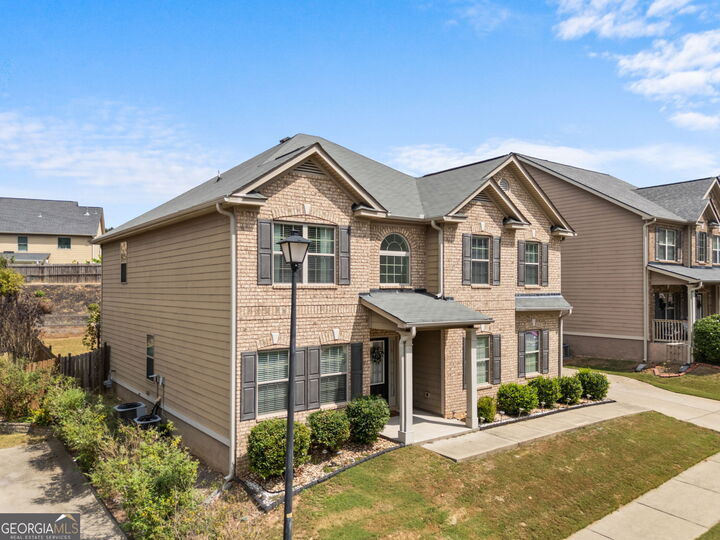
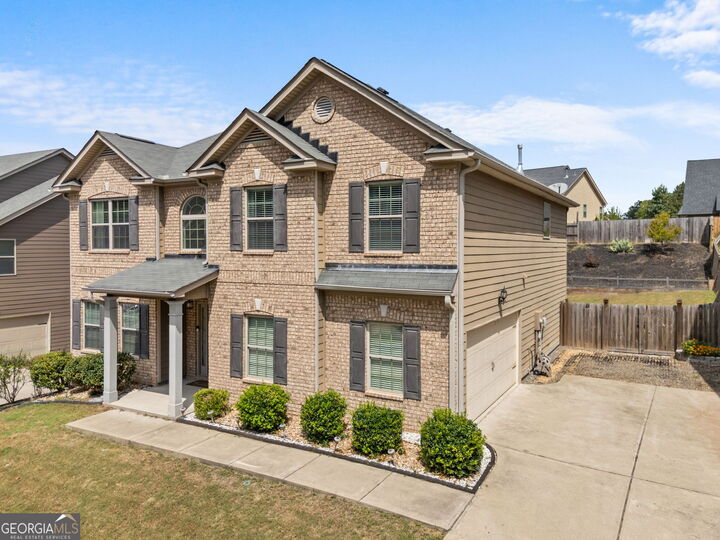
Welcome to this beautifully appointed 4-bedroom, 2.5-bath home in the desirable Summer Walk community! Thoughtfully designed with a spacious layout and modern finishes throughout, this home offers both comfort and functionality. The large kitchen features granite countertops and flows seamlessly into the living room, creating an inviting space for everyday living and entertaining. The spacious primary suite offers a large walk-in closet and a generously sized primary bathroom. Upstairs, you'll also find three spacious secondary bedrooms, each offering ample closet space. Step outside to enjoy the covered patio and fully fenced backyard, offering privacy and plenty of space to relax, play, or entertain. The driveway provides additional parking, while the attached garage adds convenience and storage. Residents of Summer Walk also enjoy access to community amenities including a pool and tennis courts.
MLS #:
10849598
10849598
Taxes
$5,283(2025)
$5,283(2025)
Lot Size
8,276 SQFT
8,276 SQFT
Type
Single-Family Home
Single-Family Home
Year Built
2015
2015
Style
Brick Front, Other
Brick Front, Other
County
Cherokee County
Cherokee County
Community
Summer Walk
Summer Walk
Listed By
Meg Collins, Century 21 Integra
Source
GAMLS
Last checked Oct 12 2026 at 3:29 AM GMT+0000
GAMLS
Last checked Oct 12 2026 at 3:29 AM GMT+0000
Bathroom Details
- Full Bathrooms: 2
- Half Bathroom: 1
Interior Features
- Separate Shower
- Double Vanity
- Walk-In Closet(s)
- Laundry: In Hall
- High Ceilings
- Laundry: Upper Level
- Soaking Tub
- Dishwasher
- Microwave
- Disposal
- Gas Water Heater
- Double Oven
- Range
Subdivision
- Summer Walk
Lot Information
- Other
Property Features
- Fireplace: 2
- Foundation: Slab
Heating and Cooling
- Central
- Natural Gas
- Hot Water
- Central Air
- Ceiling Fan(s)
Flooring
- Laminate
- Tile
- Other
Exterior Features
- Roof: Composition
Utility Information
- Utilities: Sewer Available, Electricity Available, Water Available, Natural Gas Available
- Sewer: Public Sewer
School Information
- Elementary School: Hasty
- Middle School: Teasley
- High School: Cherokee
Garage
- Garage
Parking
- Garage
- Side/Rear Entrance
Living Area
- 2,944 sqft
Location
Estimated Monthly Mortgage Payment
*Based on Fixed Interest Rate withe a 30 year term, principal and interest only
Listing price
Down payment
%
Interest rate
%Mortgage calculator estimates are provided by C21 North East and are intended for information use only. Your payments may be higher or lower and all loans are subject to credit approval.
Disclaimer: Copyright 2026 Georgia MLS. All rights reserved. This information is deemed reliable, but not guaranteed. The information being provided is for consumers’ personal, non-commercial use and may not be used for any purpose other than to identify prospective properties consumers may be interested in purchasing. Data last updated 10/11/26 20:29


