

Listing Courtesy of:  Midwest Real Estate Data as distributed by MLS GRID / Listed By: Seina Fatoorehchi, Century 21 Integra
 Midwest Real Estate Data as distributed by MLS GRID / Listed By: Seina Fatoorehchi, Century 21 Integra
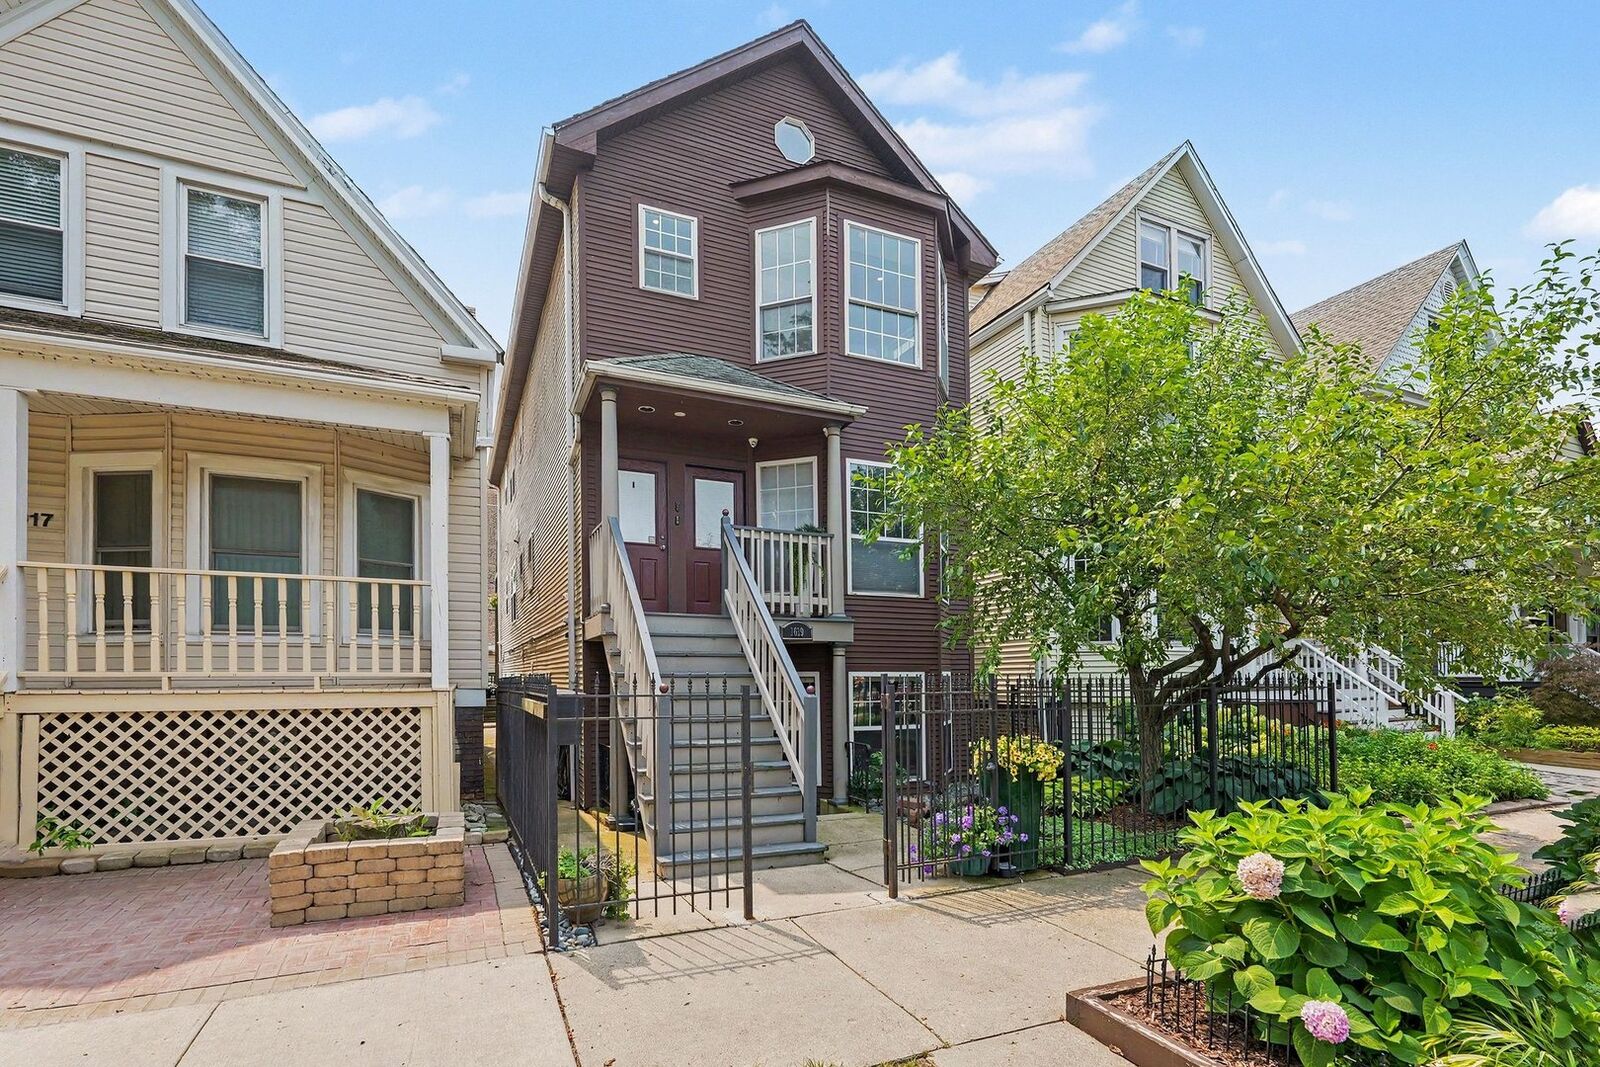
 1619 W Hollywood Avenue 3 Chicago, IL 60660
Active (3 Days)
$599,900 (USD)
OPEN HOUSE TIMES
-
OPENSun, Aug 2311:00 am - 1:00 pm
Description
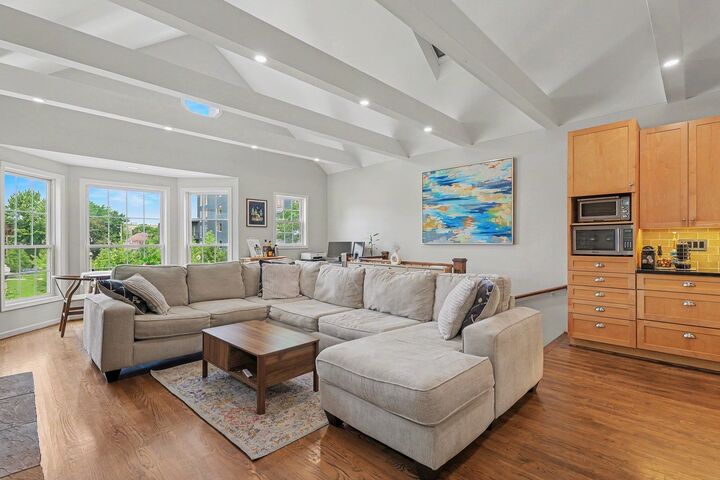
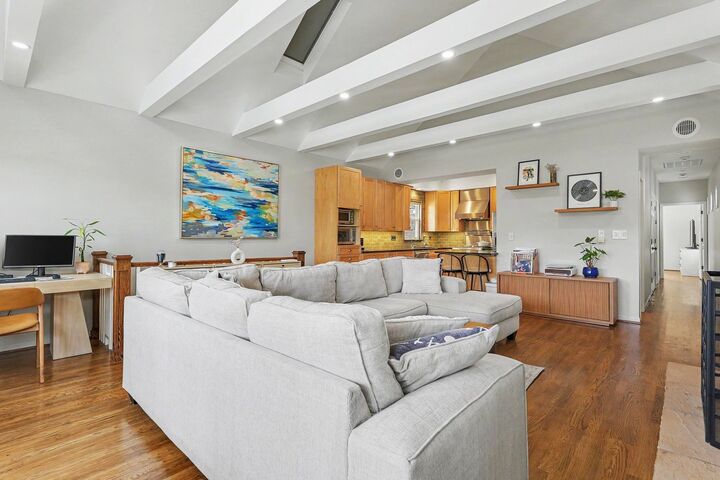
YOU CANNOT BEAT THIS LOCATION!!! Just steps away from dozens of parks (including a brand new park built directly across the street), L train and Metra train stops, bus stops, all the restaurants/bars/shopping you can think of, and even the beach! As you walk into this stunning 2 bedroom, 2 full bath home you will be greeted by a large open floor plan with massive vaulted ceilings and skylights to make the entire home feel airy and bright. The kitchen is fully equipped with all stainless steel appliances, plenty of storage, and even a wet-bar sink on the island. You can follow the beautiful hardwood floors to the back of the unit where you will find your own in unit laundry, 2nd sizable bedroom, 2nd full bathroom, and best of all the master bedroom with full on-suite bathroom with a double vanity. The master also leads to your own private deck perfect for those summer days since you are on the top floor. Furnace and AC are brand new as well! One garage spot is also included in the price, and don't forget VERY LOW HOA! You do not want to miss out on everything Andersonville has to offer, schedule a showing before it's too late!
MLS #:
12736766
12736766
Taxes
$8,580(2024)
$8,580(2024)
Type
Condo
Condo
Year Built
1995
1995
School District
299
299
County
Cook County
Cook County
Listed By
Seina Fatoorehchi, Century 21 Integra
Source
Midwest Real Estate Data
Last checked Aug 21 2026 at 5:12 AM GMT+0000
Midwest Real Estate Data
Last checked Aug 21 2026 at 5:12 AM GMT+0000
Bathroom Details
- Full Bathrooms: 2
Interior Features
- Open Floorplan
- Granite Counters
- Beamed Ceilings
- Laundry: In Unit
- Appliance: Range
- Appliance: Refrigerator
- Appliance: Washer
- Appliance: Dryer
- Appliance: Dishwasher
- Appliance: Microwave
- Appliance: Stainless Steel Appliance(s)
- Appliance: Range Hood
- Appliance: Water Purifier
- Cathedral Ceiling(s)
- Laundry: Washer Hookup
- Vaulted Ceiling(s)
Property Features
- Fireplace: 1
- Fireplace: Living Room
Heating and Cooling
- Forced Air
- Natural Gas
- Central Air
Homeowners Association Information
- Dues: $290/Monthly
Utility Information
- Utilities: Water Source: Public
- Sewer: Public Sewer
School Information
- Elementary School: Peirce Elementary School Intl St
- High School: Senn Achievement Academy High Sc
Parking
- Garage Owned
- Garage
- Detached
- Yes
Stories
- 3
Living Area
- 1,150 sqft
Location
Estimated Monthly Mortgage Payment
*Based on Fixed Interest Rate withe a 30 year term, principal and interest only
Listing price
Down payment
%
Interest rate
%Mortgage calculator estimates are provided by C21 North East and are intended for information use only. Your payments may be higher or lower and all loans are subject to credit approval.
Disclaimer: Square footage is based on information available to agent, including County records. Information has not been verified by agent and should be verified by buyer.
Based on information submitted to the MLS GRID as of 8/21/2026 05:12. All data is obtained from various sources and may not have been verified by broker or MLS GRID. Supplied Open House Information is subject to change without notice. All information should be independently reviewed and verified for accuracy. Properties may or may not be listed by the office/agent presenting the information.


