

Listing Courtesy of:  Midwest Real Estate Data as distributed by MLS GRID / Listed By: Kelly Vance, Century 21 Integra; Kristal Adams, Integra
 Midwest Real Estate Data as distributed by MLS GRID / Listed By: Kelly Vance, Century 21 Integra; Kristal Adams, Integra
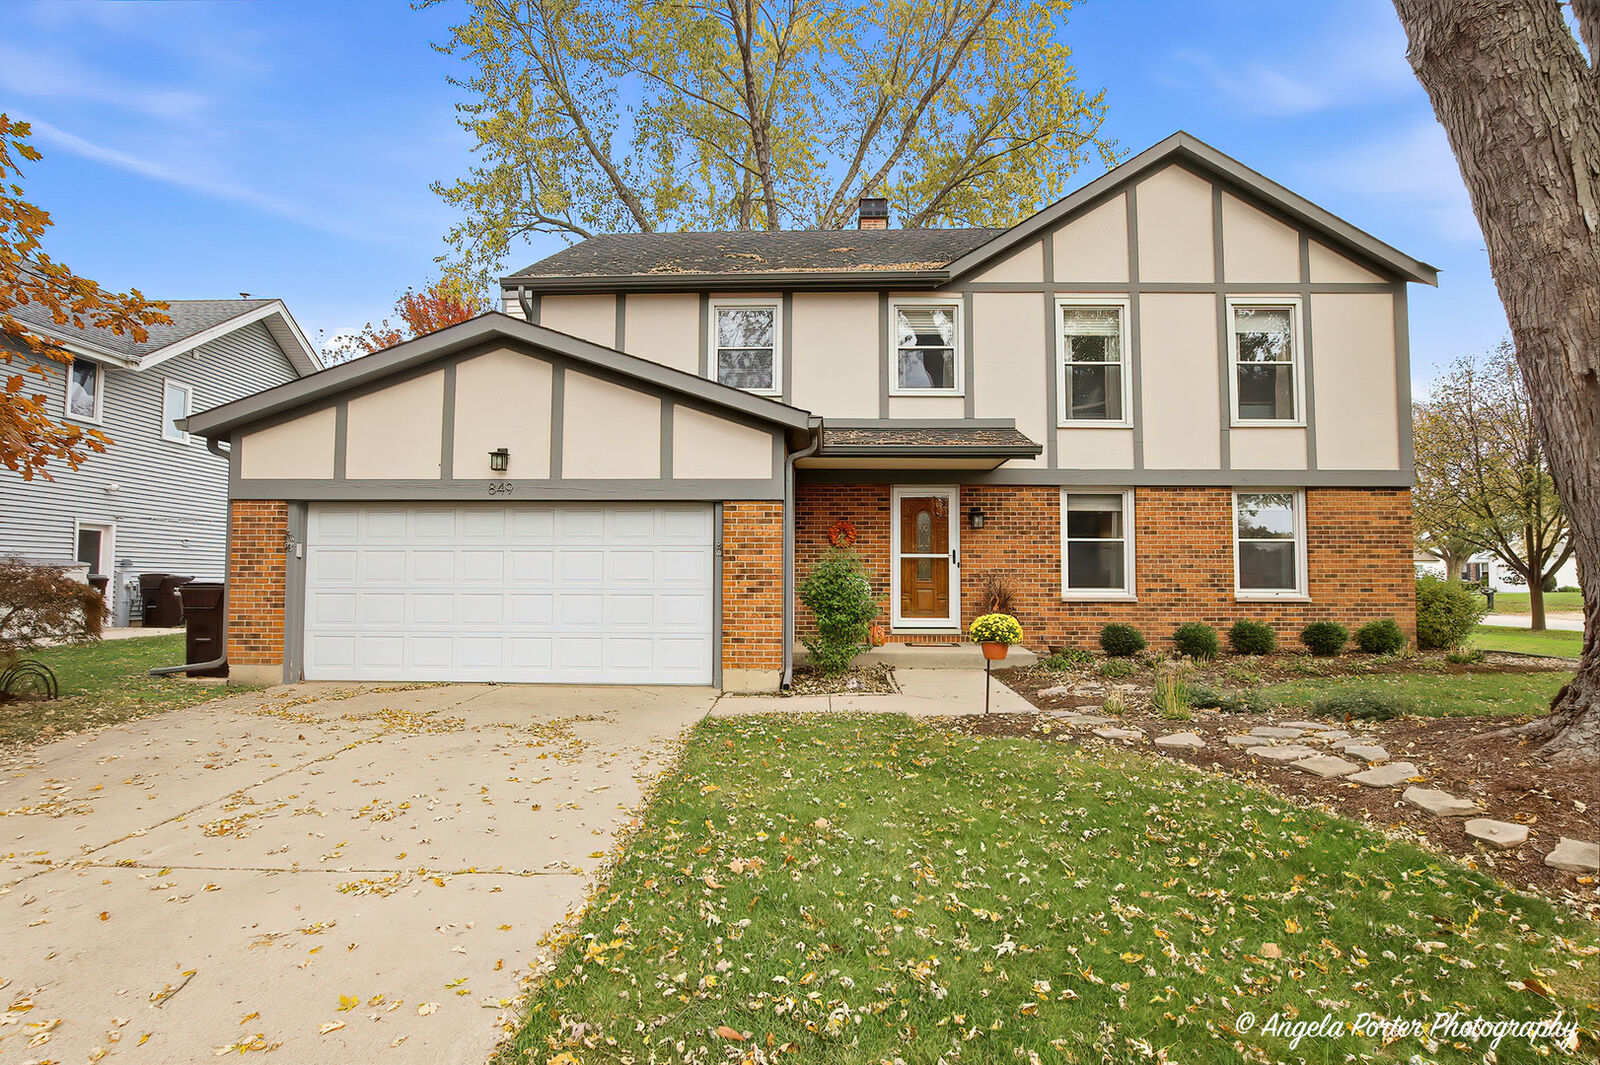
849 Blue Mound Drive Crystal Lake, IL 60014
Active (1 Days)
$430,000 (USD)
OPEN HOUSE TIMES
-
OPENSun, Nov 80:00 am - 2:00 pm
Description
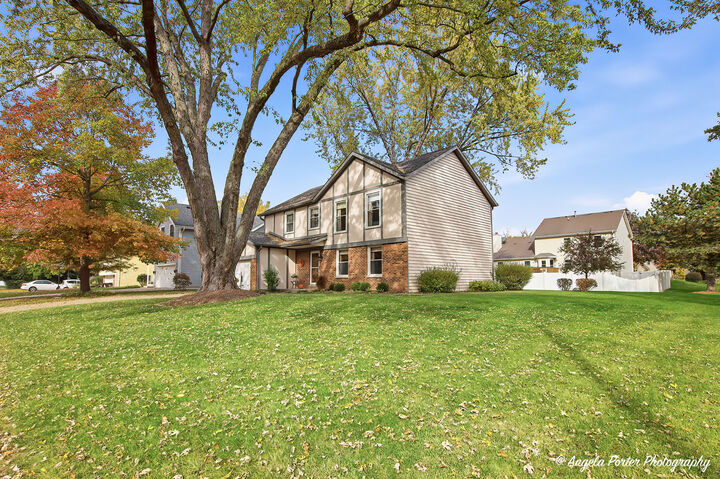
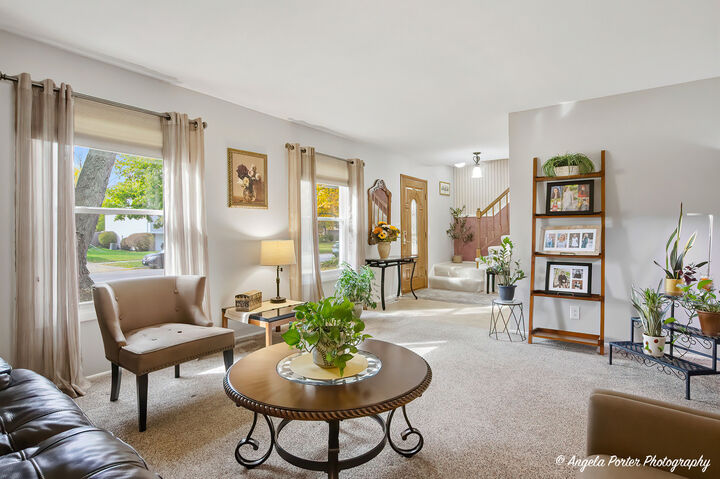
YOU WILL FEEL AT HOME THE MOMENT YOU WALK IN! TASTEFUL UPGRADES, TIMELESS COMFORT, and a BACKYARD RETREAT! Welcome to 849 Blue Mound Drive, a meticulously maintained 4-bedroom, 3-bath home offering stylish updates and inviting spaces throughout. The remodeled kitchen (2026) boasts custom cabinetry, quartz countertops, and a beautiful backsplash. The primary suite features a walk-in closet and updated private bath with an oversized walk-in shower, while three additional bedrooms provide ample closet space. Enjoy cozy evenings by the family room fireplace, the convenience of main-floor laundry, and custom blinds on the main level. Outside, the two tiered composite deck leads to a screened-in cabin, creating the perfect backyard setting to relax or entertain. Situated on a large corner lot in a desirable location, this home combines upgrades you will appreciate with everyday comfort. A wonderful opportunity to make this MOVE IN READY inviting home your own!
MLS #:
12796353
12796353
Taxes
$7,915(2025)
$7,915(2025)
Lot Size
0.28 acres
0.28 acres
Type
Single-Family Home
Single-Family Home
Year Built
1978
1978
Style
Colonial
Colonial
School District
155,47
155,47
County
McHenry County
McHenry County
Community
Four Colonies
Four Colonies
Listed By
Kelly Vance, Century 21 Integra
Kristal Adams, Century 21 Integra
Kristal Adams, Century 21 Integra
Source
Midwest Real Estate Data
Last checked Oct 29 2026 at 12:09 PM GMT+0000
Midwest Real Estate Data
Last checked Oct 29 2026 at 12:09 PM GMT+0000
Bathroom Details
- Full Bathrooms: 2
- Half Bathroom: 1
Interior Features
- Walk-In Closet(s)
- Appliance: Range
- Appliance: Refrigerator
- Appliance: Washer
- Appliance: Dryer
- Appliance: Dishwasher
- Appliance: Disposal
- Appliance: Microwave
- Laundry: Main Level
- Quartz Counters
Subdivision
- Four Colonies
Lot Information
- Mature Trees
- Corner Lot
Property Features
- Other
- Fireplace: 1
- Fireplace: Family Room
- Fireplace: Gas Log
- Fireplace: Gas Starter
- Foundation: Concrete Perimeter
Heating and Cooling
- Gas
- Central Air
Exterior Features
- Roof: Asphalt
Utility Information
- Utilities: Water Source: Public
- Sewer: Public Sewer
School Information
- Elementary School: Woods Creek Elementary School
- Middle School: Lundahl Middle School
- High School: Crystal Lake South High School
Parking
- Garage Door Opener
- Garage Owned
- Attached
- Garage
- Asphalt
- Yes
Living Area
- 2,303 sqft
Location
Estimated Monthly Mortgage Payment
*Based on Fixed Interest Rate withe a 30 year term, principal and interest only
Listing price
Down payment
%
Interest rate
%Mortgage calculator estimates are provided by C21 North East and are intended for information use only. Your payments may be higher or lower and all loans are subject to credit approval.
Disclaimer: Square footage is based on information available to agent, including County records. Information has not been verified by agent and should be verified by buyer.
Based on information submitted to the MLS GRID as of 10/29/2026 12:09. All data is obtained from various sources and may not have been verified by broker or MLS GRID. Supplied Open House Information is subject to change without notice. All information should be independently reviewed and verified for accuracy. Properties may or may not be listed by the office/agent presenting the information.


