

Listing Courtesy of: MLS PIN / Listed By: Kathryn Tully, Century 21 North East
186 McKay St Beverly, MA 01915
Active (2 Days)
$739,000 (USD)
OPEN HOUSE TIMES
-
OPENSun, Oct 181:30 pm - 3:00 pm
Description
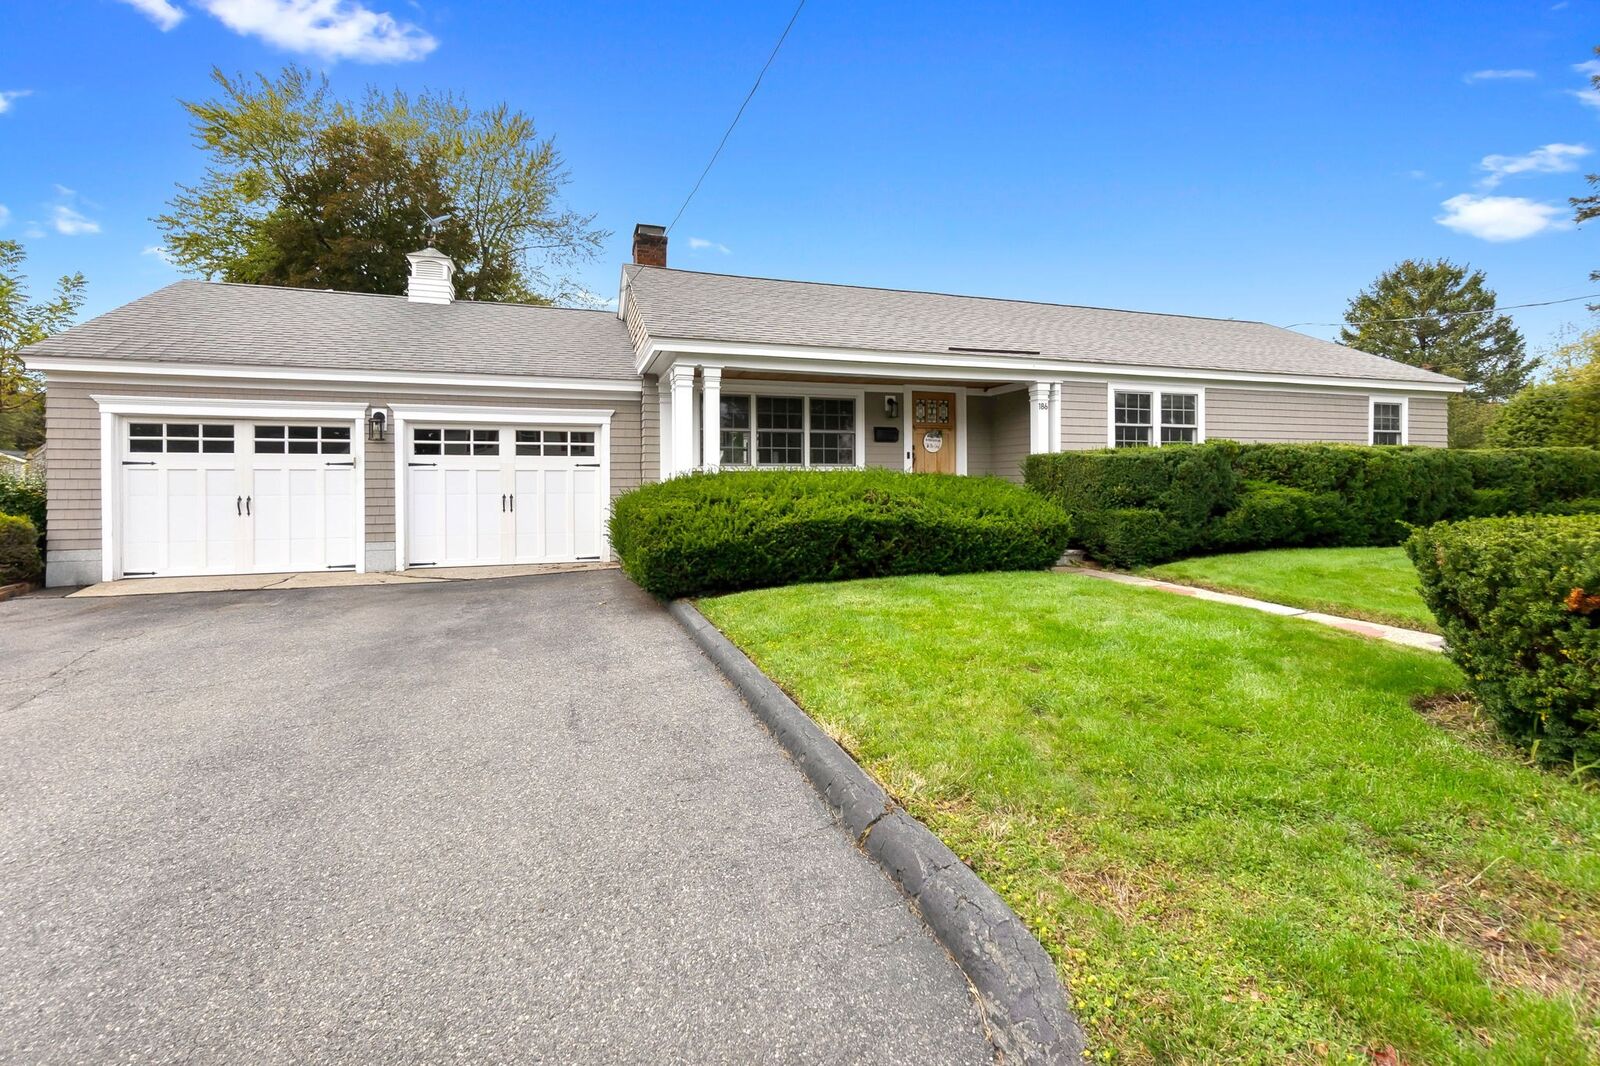
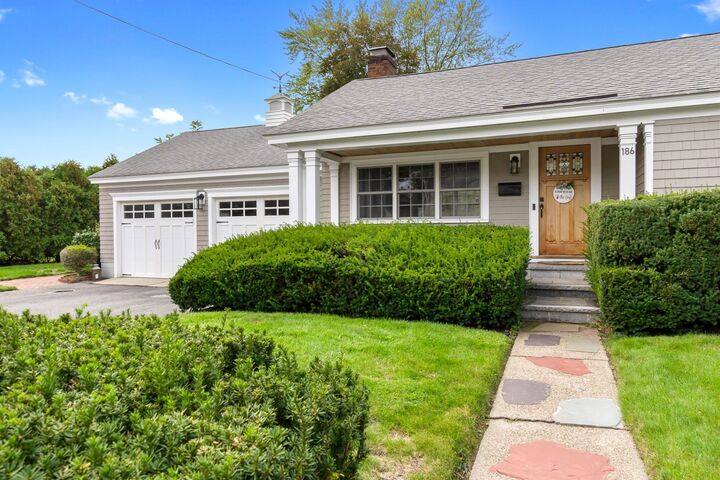
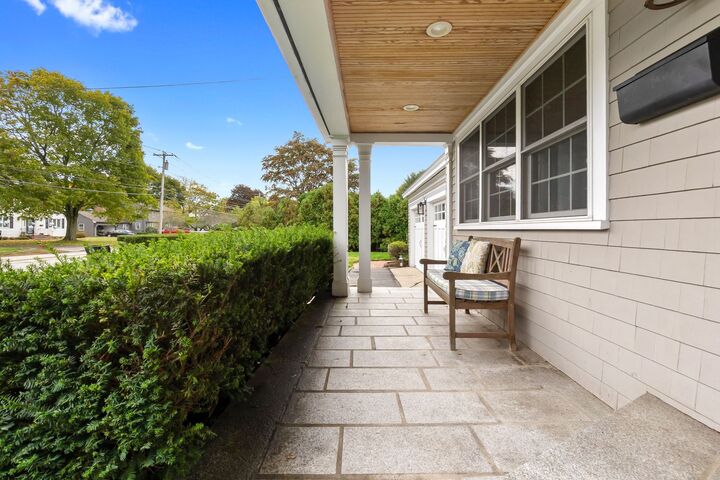
Fantastic opportunity to live in this charming North Beverly ranch-style home! The main level offers a welcoming living room with built-ins nestled next to the fireplace. The open cherry chef’s kitchen features stainless steel appliances, wood flooring, and granite countertops, flowing seamlessly into a bright and sunny dining area.Three main-level bedrooms and a full bath complete the first floor. The lower level offers a custon Cherry wood bar topped with mahogony, a home office area, and plenty of additional space for entertaining. A second bath and laundry area complete this versatile living space.Step outside to a beautiful yard featuring perennial gardens, a brick patio perfect for entertaining, and an above-ground pool. Seller owned Solar system to save on your utility bills. Rounding out this wonderful property is a two-car garage and a convenient location just minutes from a specialty market, beaches, commuter rail, theaters, and parks.A wonderful way to enjoy comfortable living in a fantastic North Beverly location!
MLS #:
73591512
73591512
Taxes
$6,142(2026)
$6,142(2026)
Lot Size
0.31 acres
0.31 acres
Type
Single-Family Home
Single-Family Home
Year Built
1955
1955
Style
Ranch
Ranch
County
Essex County
Essex County
Listed By
Kathryn Tully, Century 21 North East
Source
MLS PIN
Last checked Oct 17 2026 at 11:26 PM GMT+0000
MLS PIN
Last checked Oct 17 2026 at 11:26 PM GMT+0000
Bathroom Details
Interior Features
- Range
- Refrigerator
- Dryer
- Washer
- Dishwasher
- Disposal
- Laundry: Electric Dryer Hookup
- Laundry: Washer Hookup
- Windows: Insulated Windows
- Water Heater
- Laundry: In Basement
Kitchen
- Flooring - Hardwood
- Countertops - Stone/Granite/Solid
- Recessed Lighting
Lot Information
- Level
- Corner Lot
Property Features
- Fireplace: 1
- Fireplace: Living Room
- Foundation: Concrete Perimeter
Heating and Cooling
- Oil
- Active Solar
- Baseboard
- None
Basement Information
- Full
- Partially Finished
Pool Information
- Above Ground
Flooring
- Tile
- Hardwood
Exterior Features
- Roof: Shingle
Utility Information
- Utilities: Water: Public, For Electric Dryer, Washer Hookup, For Electric Range
- Sewer: Public Sewer
School Information
- High School: Beverly
Garage
- Attached Garage
Parking
- Off Street
- Paved Drive
- Total: 4
- Attached
Living Area
- 1,416 sqft
Location
Estimated Monthly Mortgage Payment
*Based on Fixed Interest Rate withe a 30 year term, principal and interest only
Listing price
Down payment
%
Interest rate
%Mortgage calculator estimates are provided by C21 North East and are intended for information use only. Your payments may be higher or lower and all loans are subject to credit approval.
Disclaimer: The property listing data and information, or the Images, set forth herein wereprovided to MLS Property Information Network, Inc. from third party sources, including sellers, lessors, landlords and public records, and were compiled by MLS Property Information Network, Inc. The property listing data and information, and the Images, are for the personal, non commercial use of consumers having a good faith interest in purchasing, leasing or renting listed properties of the type displayed to them and may not be used for any purpose other than to identify prospective properties which such consumers may have a good faith interest in purchasing, leasing or renting. MLS Property Information Network, Inc. and its subscribers disclaim any and all representations and warranties as to the accuracy of the property listing data and information, or as to the accuracy of any of the Images, set forth herein. © 2026 MLS Property Information Network, Inc.. 10/17/26 16:26


