

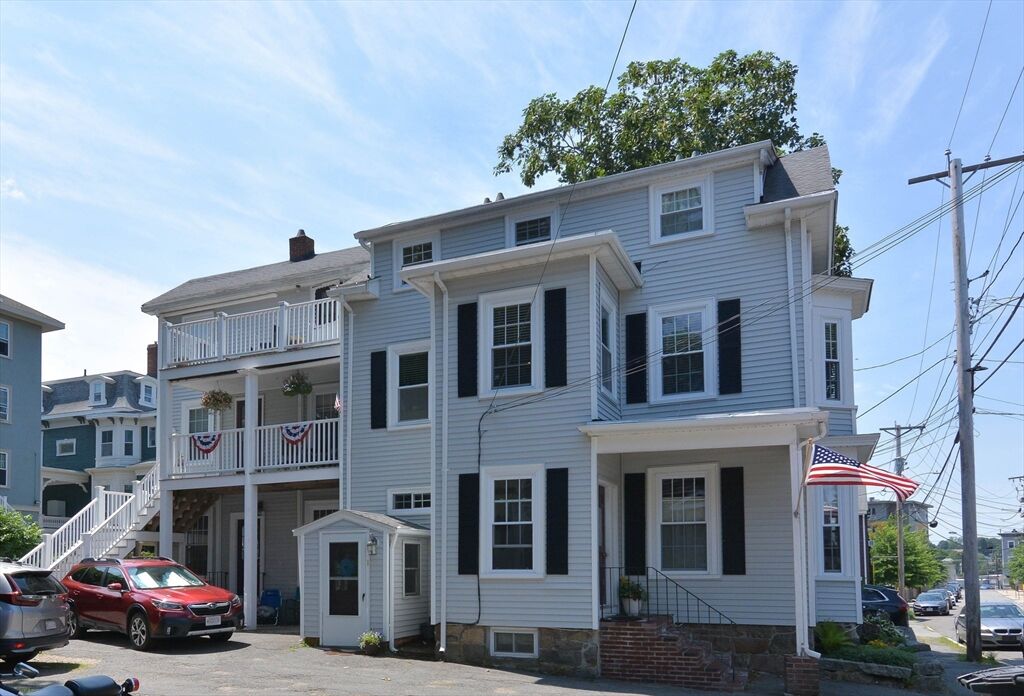
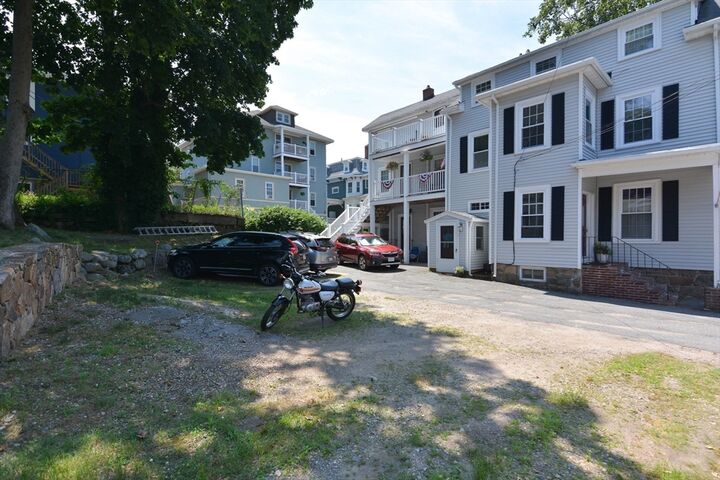
Listing Courtesy of: MLS PIN / Listed By: Jennifer Scali, Century 21 North East
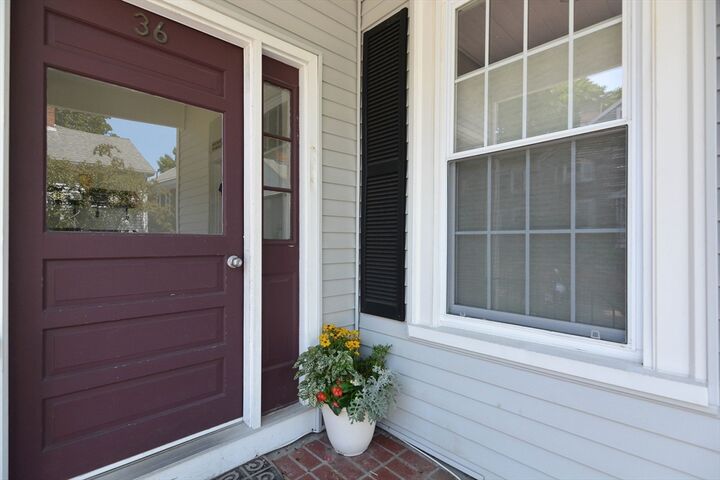
36 Walllis St 3 Beverly, MA 01915
Active
$499,900 (USD)
MLS #:
73554027
73554027
Taxes
$4,562(2025)
$4,562(2025)
Type
Condo
Condo
Year Built
1900
1900
County
Essex County
Essex County
Listed By
Jennifer Scali, Century 21 North East
Source
MLS PIN
Last checked Jul 23 2026 at 6:38 PM GMT+0000
MLS PIN
Last checked Jul 23 2026 at 6:38 PM GMT+0000
Bathroom Details
Interior Features
- Range
- Refrigerator
- Laundry: Electric Dryer Hookup
- Laundry: In Unit
Kitchen
- Ceiling Fan(s)
- Deck - Exterior
- Exterior Access
- Flooring - Engineered Hardwood
Property Features
- Fireplace: 0
Heating and Cooling
- Forced Air
- Electric
- Natural Gas
- Ductless
Basement Information
- N
Homeowners Association Information
- Dues: $280/Monthly
Flooring
- Tile
- Engineered Hardwood
- Carpet
Exterior Features
- Roof: Shingle
Utility Information
- Utilities: Water: Public, For Electric Dryer, For Electric Range
- Sewer: Public Sewer
School Information
- Elementary School: Hannah Elementary School
- Middle School: Briscoe Middle School
- High School: Beverly High School
Parking
- Deeded
- Total: 2
Stories
- 3
Living Area
- 1,100 sqft
Location
Estimated Monthly Mortgage Payment
*Based on Fixed Interest Rate withe a 30 year term, principal and interest only
Listing price
Down payment
%
Interest rate
%Mortgage calculator estimates are provided by C21 North East and are intended for information use only. Your payments may be higher or lower and all loans are subject to credit approval.
Disclaimer: The property listing data and information, or the Images, set forth herein wereprovided to MLS Property Information Network, Inc. from third party sources, including sellers, lessors, landlords and public records, and were compiled by MLS Property Information Network, Inc. The property listing data and information, and the Images, are for the personal, non commercial use of consumers having a good faith interest in purchasing, leasing or renting listed properties of the type displayed to them and may not be used for any purpose other than to identify prospective properties which such consumers may have a good faith interest in purchasing, leasing or renting. MLS Property Information Network, Inc. and its subscribers disclaim any and all representations and warranties as to the accuracy of the property listing data and information, or as to the accuracy of any of the Images, set forth herein. © 2026 MLS Property Information Network, Inc.. 7/23/26 11:38


Description