

Listing Courtesy of: MLS PIN / Listed By: Eric Cudmore, Century 21 North East
24 Long Hill Boxford, MA 01921
Active (0 Days)
$1,699,900 (USD)
OPEN HOUSE TIMES
-
OPENSat, Nov 2111:00 am - 1:00 pm
-
OPENSun, Nov 2211:00 am - 1:00 pm
Description
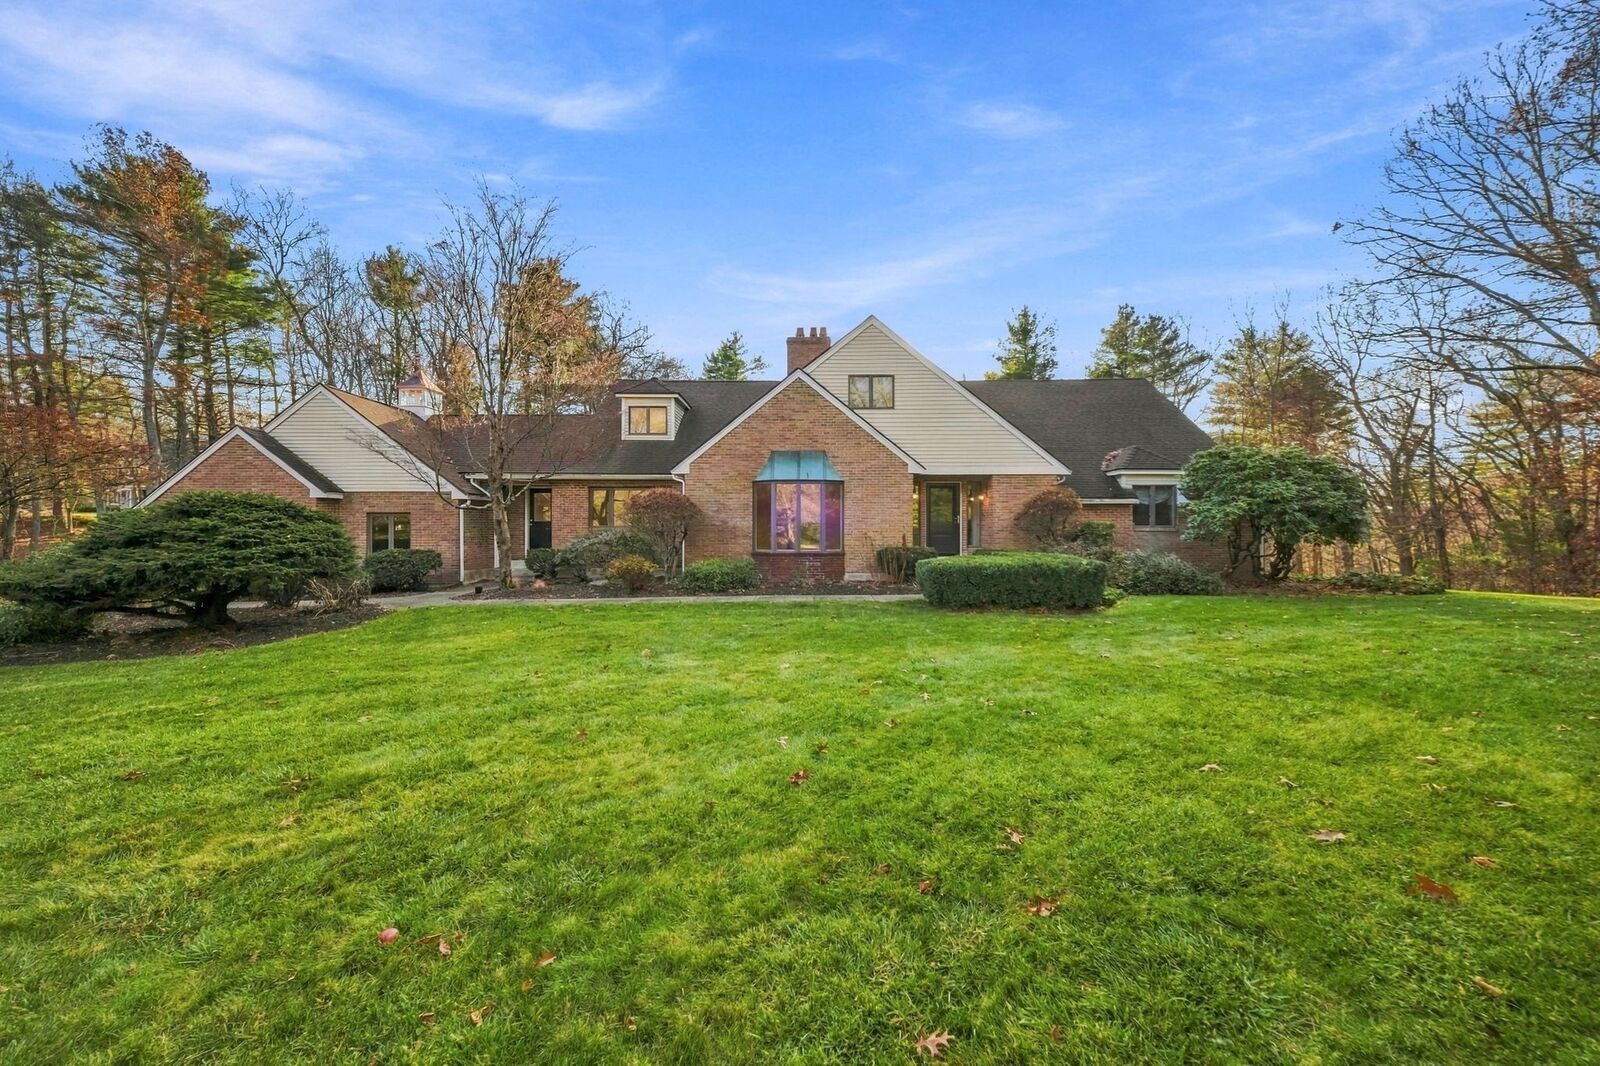
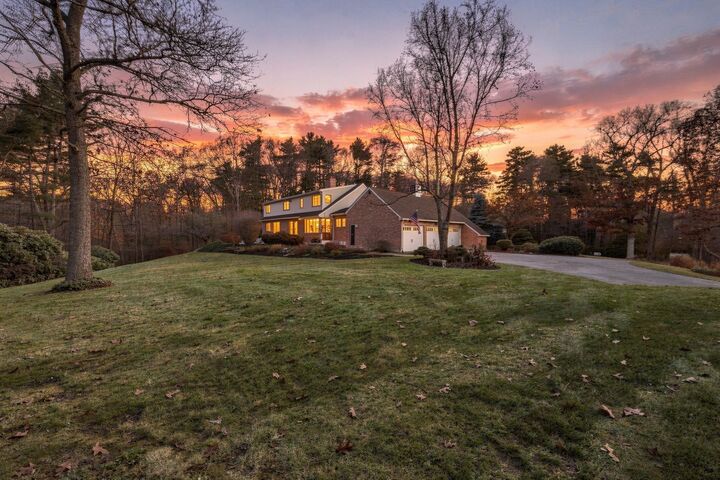
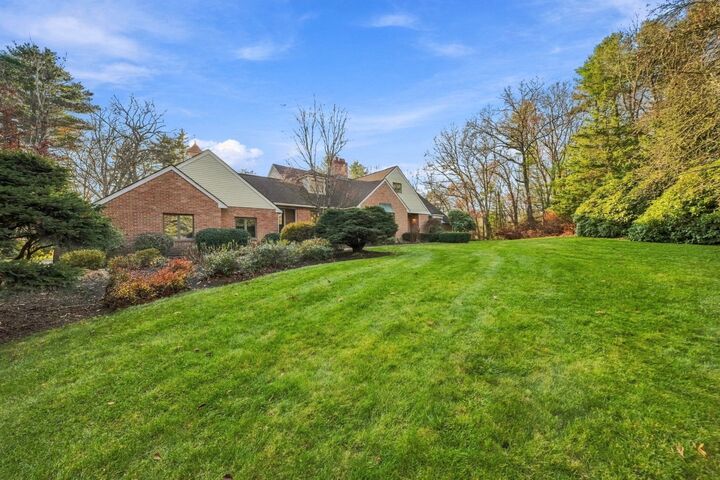
Set back among the trees on 2.1 private acres, 24 Long Hill pairs classic brick architecture with a beautifully updated interior. A sweeping curved staircase and overlook greet you in the foyer. The kitchen is the centerpiece, with custom inset cabinetry, a cherry island, stone counters, a marble mosaic backsplash, wall ovens, and an induction cooktop. It opens to a family room anchored by a stone fireplace with a rustic beam mantel, built-ins, and a wet bar with seating. Hardwood floors and generous rooms carry through roughly 3,950 square feet above grade, with four bedrooms, three full baths, and two half baths. The primary suite is a true retreat, with a custom-fitted walk-in closet and a spa bath featuring heated floors, heated towel rack, dual vanities, a freestanding soaking tub, and a glass-enclosed steam shower with rain head, handheld wand, and built-in bench. Downstairs, a bright 750-square-foot finished walkout lower level with new luxury vinyl flooring adds flexible space for a gym, media room, or home office. Outside, manicured grounds, mature plantings, and a stone patio are surrounded by woods on all sides, and there's an attached three-car garage. Space, setting, and real craftsmanship, all in Boxford.
MLS #:
73603693
73603693
Taxes
$17,698(2026)
$17,698(2026)
Lot Size
2.1 acres
2.1 acres
Type
Single-Family Home
Single-Family Home
Year Built
1987
1987
Style
Cape, Contemporary
Cape, Contemporary
County
Essex County
Essex County
Listed By
Eric Cudmore, Century 21 North East
Source
MLS PIN
Last checked Nov 19 2026 at 3:40 PM GMT+0000
MLS PIN
Last checked Nov 19 2026 at 3:40 PM GMT+0000
Bathroom Details
Interior Features
- Central Vacuum
- Walk-Up Attic
- Range
- Refrigerator
- Dishwasher
- Microwave
- Water Treatment
- Laundry: Electric Dryer Hookup
- Laundry: Washer Hookup
- Laundry: First Floor
- Windows: Insulated Windows
- Laundry: Exterior Access
- Oven
- Wine Refrigerator
- Home Office
- Laundry: Flooring - Stone/Ceramic Tile
- Laundry: Laundry Closet
- Laundry: Main Level
- Water Heater
- Bonus Room
- Wet Bar
- Bathroom
- Recessed Lighting
- Lighting - Sconce
- Mud Room
- Bathroom - Half
- Closet/Cabinets - Custom Built
- Laundry: Recessed Lighting
- Laundry: Dryer Hookup - Electric
- Bathroom - 3/4
- Countertops - Upgraded
- Attic Access
- Windows: Skylight
- Laundry: Countertops - Upgraded
- Laundry: Cabinets - Upgraded
- Bathroom - Tiled With Tub & Shower
- Laundry: Sink
Kitchen
- Flooring - Hardwood
- Dining Area
- Kitchen Island
- Window(s) - Picture
- Open Floorplan
Lot Information
- Wooded
Property Features
- Fireplace: 2
- Fireplace: Living Room
- Fireplace: Family Room
- Foundation: Concrete Perimeter
Heating and Cooling
- Oil
- Central
- Central Air
Basement Information
- Full
- Radon Remediation System
- Walk-Out Access
- Interior Entry
- Concrete
Flooring
- Tile
- Hardwood
- Carpet
- Flooring - Hardwood
- Flooring - Stone/Ceramic Tile
- Flooring - Vinyl
Exterior Features
- Roof: Shingle
Utility Information
- Utilities: Water: Private, For Electric Dryer, Washer Hookup, For Electric Range, For Electric Oven
- Sewer: Private Sewer
School Information
- Elementary School: Cole/Spofford
- Middle School: Masconomet
- High School: Masconomet
Garage
- Attached Garage
Parking
- Off Street
- Paved Drive
- Attached
- Storage
- Garage Door Opener
- Total: 7
Living Area
- 4,700 sqft
Location
Estimated Monthly Mortgage Payment
*Based on Fixed Interest Rate withe a 30 year term, principal and interest only
Listing price
Down payment
%
Interest rate
%Mortgage calculator estimates are provided by C21 North East and are intended for information use only. Your payments may be higher or lower and all loans are subject to credit approval.
Disclaimer: The property listing data and information, or the Images, set forth herein wereprovided to MLS Property Information Network, Inc. from third party sources, including sellers, lessors, landlords and public records, and were compiled by MLS Property Information Network, Inc. The property listing data and information, and the Images, are for the personal, non commercial use of consumers having a good faith interest in purchasing, leasing or renting listed properties of the type displayed to them and may not be used for any purpose other than to identify prospective properties which such consumers may have a good faith interest in purchasing, leasing or renting. MLS Property Information Network, Inc. and its subscribers disclaim any and all representations and warranties as to the accuracy of the property listing data and information, or as to the accuracy of any of the Images, set forth herein. © 2026 MLS Property Information Network, Inc.. 11/19/26 07:40


