

Listing Courtesy of: MLS PIN / Listed By: Connor Capece, Century 21 North East
220 York St Canton, MA 02021
Active (1 Days)
$985,000 (USD)
OPEN HOUSE TIMES
-
OPENFri, Nov 63:00 pm - 5:00 pm
-
OPENSat, Nov 711:00 am - 1:00 pm
Description
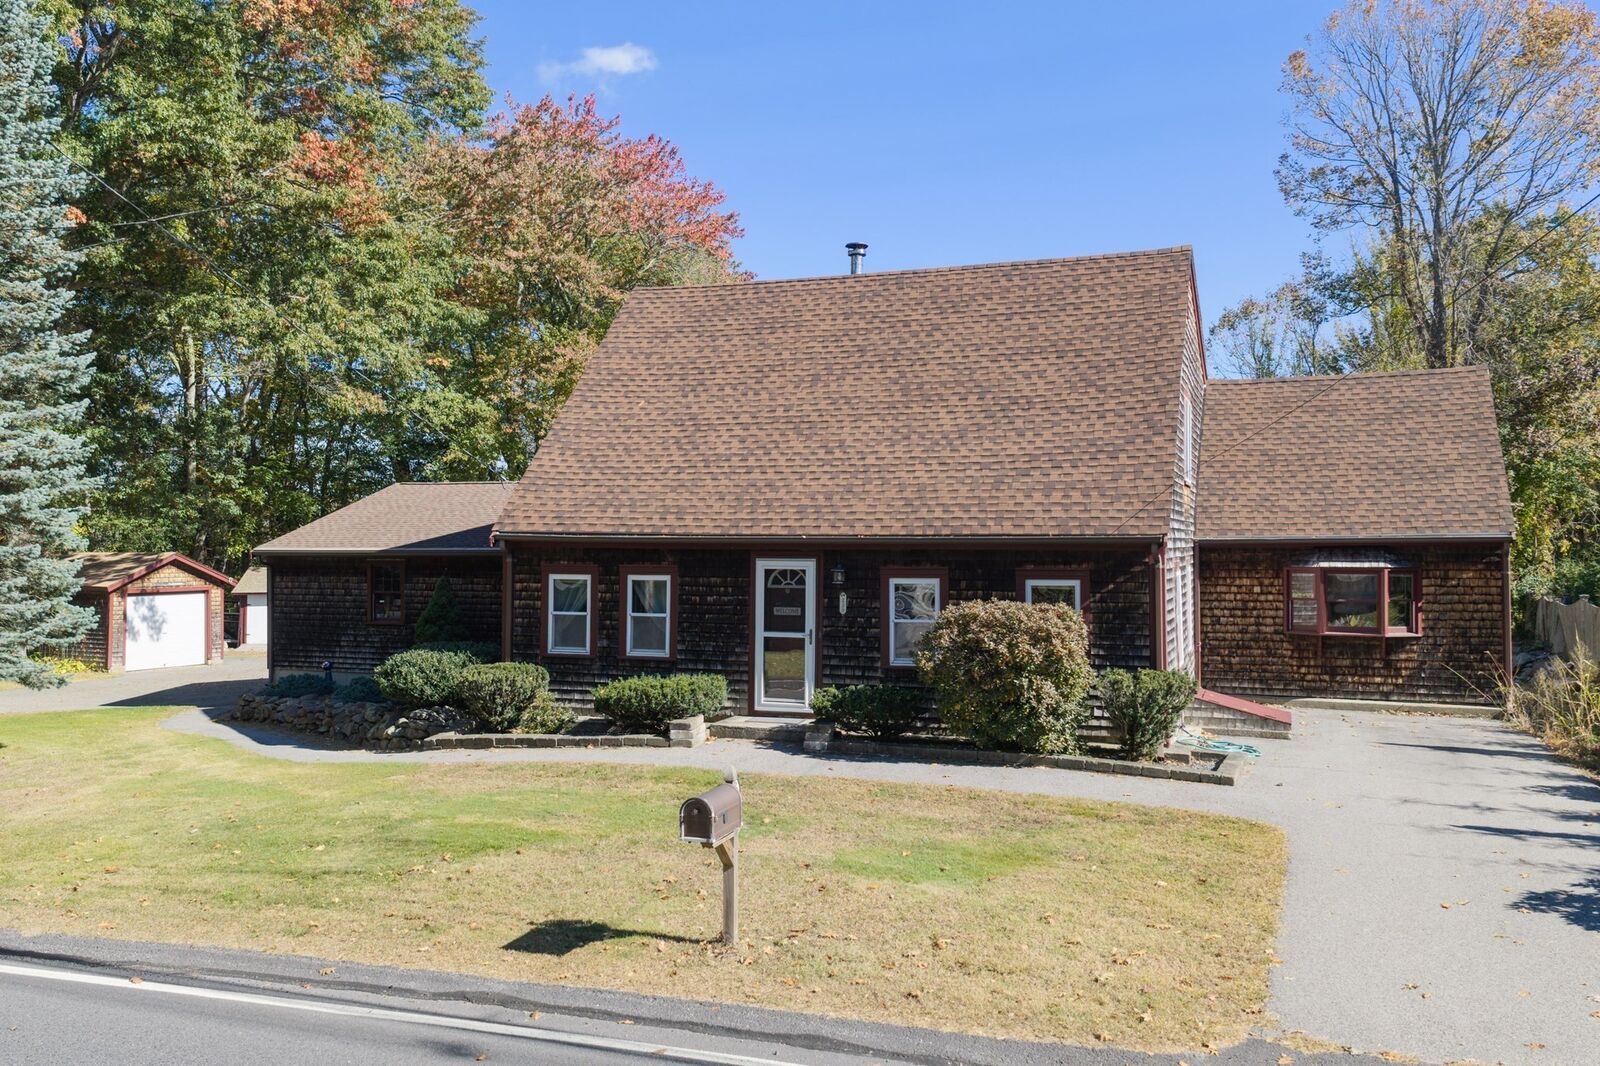
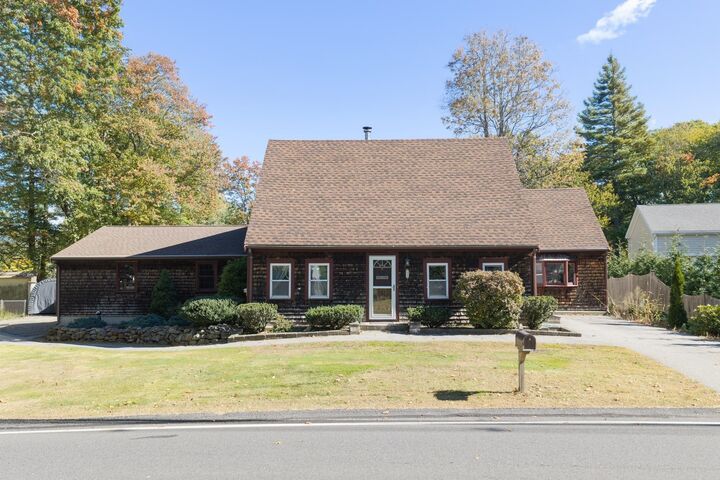
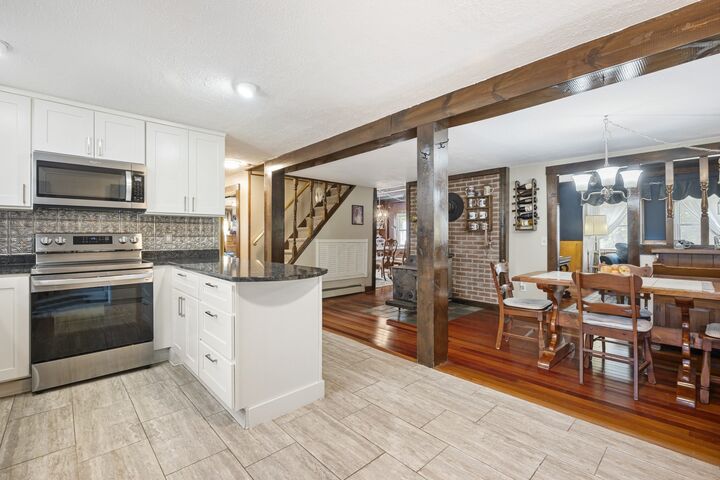
Showcasing classic New England shingle siding and timeless curb appeal, this 4-bedroom, 2.5-bath home offers space, privacy, and major updates throughout. Set on an expansive 1-acre lot framed by mature trees, the private backyard oasis features a back deck, stone patio, and raised garden beds. Thoughtfully upgraded over recent years, featuring a brand-new roof (2025), a freshly refurbished upstairs bath (2026), and an updated kitchen and main-level bath (2018). Offering the ideal blend of everyday family living and unmatched hobby utility, this property is a dream for households with car enthusiasts, contractors, or hobbyists. The detached 2-bay garage features an integrated vehicle lift, complemented by additional outbuildings and an oversize driveway with ample space for multiple vehicles. Enjoy tranquil suburban living with unmatched convenience—just minutes to Canton’s local amenities, commuter rail stations, and major highway routes. A versatile property with exceptional comfort, upgrades, storage, and outdoor living.
MLS #:
73598426
73598426
Taxes
$7,377(2026)
$7,377(2026)
Lot Size
1 acres
1 acres
Type
Single-Family Home
Single-Family Home
Year Built
1957
1957
Style
Cape
Cape
County
Norfolk County
Norfolk County
Listed By
Connor Capece, Century 21 North East
Source
MLS PIN
Last checked Nov 4 2026 at 6:40 PM GMT+0000
MLS PIN
Last checked Nov 4 2026 at 6:40 PM GMT+0000
Bathroom Details
Interior Features
- Range
- Refrigerator
- Dryer
- Washer
- Dishwasher
- Microwave
- Freezer
- Water Heater
Lot Information
- Level
- Wooded
Property Features
- Fireplace: 1
- Foundation: Stone
Heating and Cooling
- Oil
- Wood Stove
- Baseboard
- None
Basement Information
- Crawl Space
Exterior Features
- Roof: Shingle
Utility Information
- Utilities: Water: Public
- Sewer: Private Sewer
School Information
- Middle School: William H Galvin Middle School
- High School: Canton High School
Garage
- Garage
Parking
- Off Street
- Paved Drive
- Carport
- Heated Garage
- Detached
- Workshop In Garage
- Garage Faces Side
- Total: 6
Living Area
- 2,321 sqft
Location
Estimated Monthly Mortgage Payment
*Based on Fixed Interest Rate withe a 30 year term, principal and interest only
Listing price
Down payment
%
Interest rate
%Mortgage calculator estimates are provided by C21 North East and are intended for information use only. Your payments may be higher or lower and all loans are subject to credit approval.
Disclaimer: The property listing data and information, or the Images, set forth herein wereprovided to MLS Property Information Network, Inc. from third party sources, including sellers, lessors, landlords and public records, and were compiled by MLS Property Information Network, Inc. The property listing data and information, and the Images, are for the personal, non commercial use of consumers having a good faith interest in purchasing, leasing or renting listed properties of the type displayed to them and may not be used for any purpose other than to identify prospective properties which such consumers may have a good faith interest in purchasing, leasing or renting. MLS Property Information Network, Inc. and its subscribers disclaim any and all representations and warranties as to the accuracy of the property listing data and information, or as to the accuracy of any of the Images, set forth herein. © 2026 MLS Property Information Network, Inc.. 11/4/26 10:40


