

Listing Courtesy of: MLS PIN / Listed By: Jackie Forman, Century 21 North East
21 Annese Rd Chelsea, MA 02150
Active (1 Days)
$859,900 (USD)
OPEN HOUSE TIMES
-
OPENSat, Oct 1012:30 pm - 2:00 pm
-
OPENSun, Oct 1112:30 pm - 2:00 pm
Description
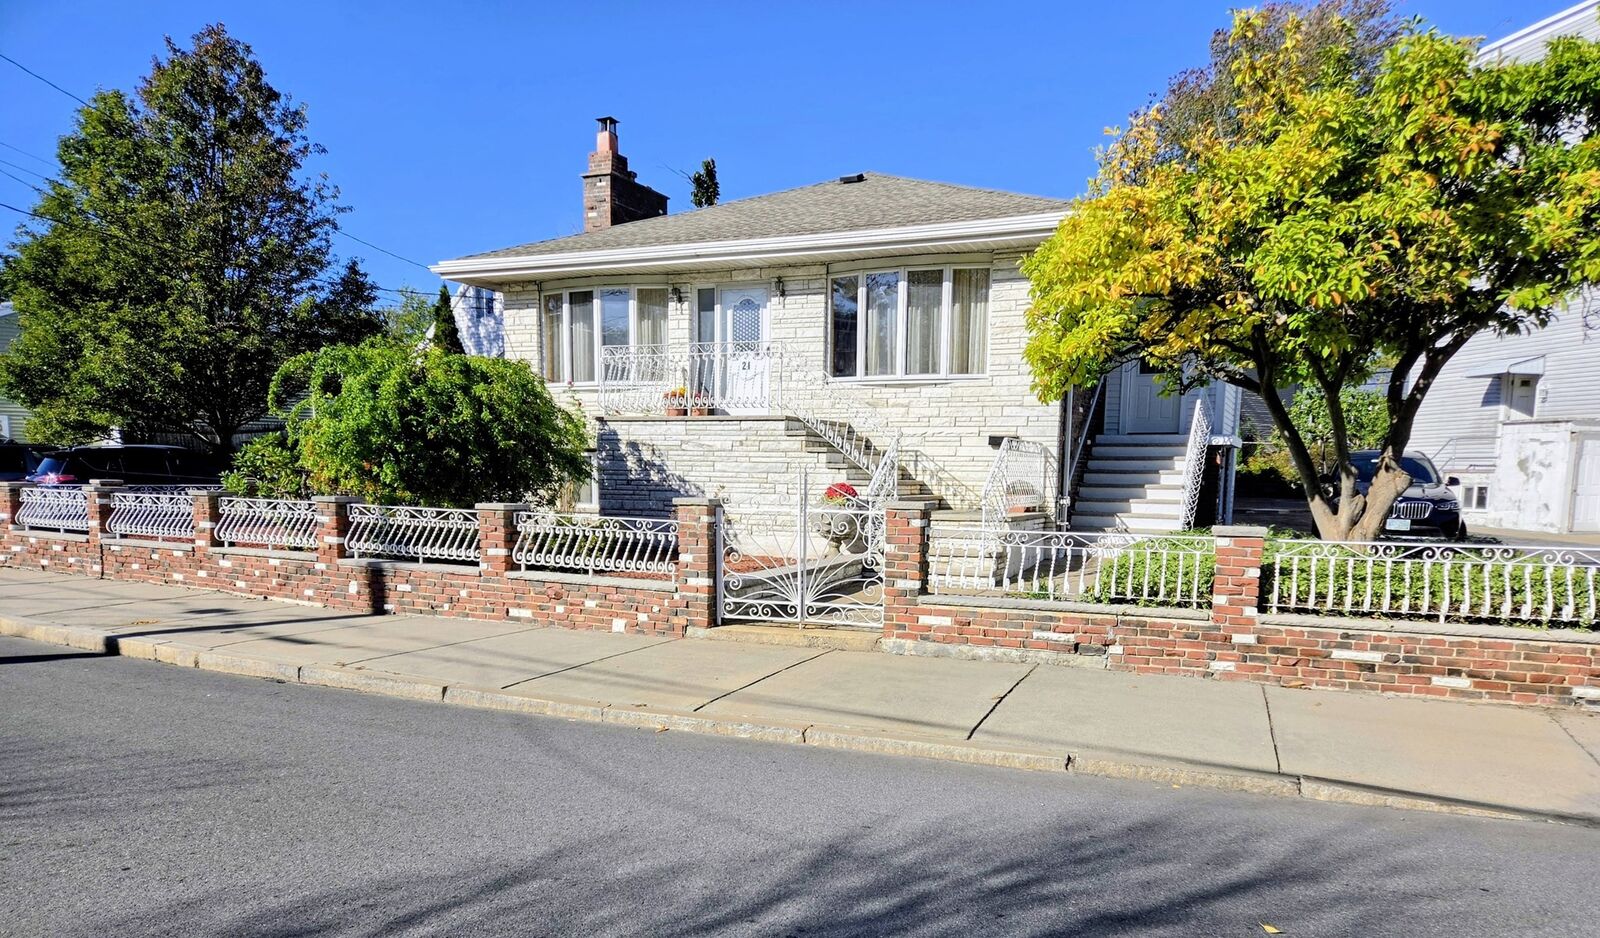
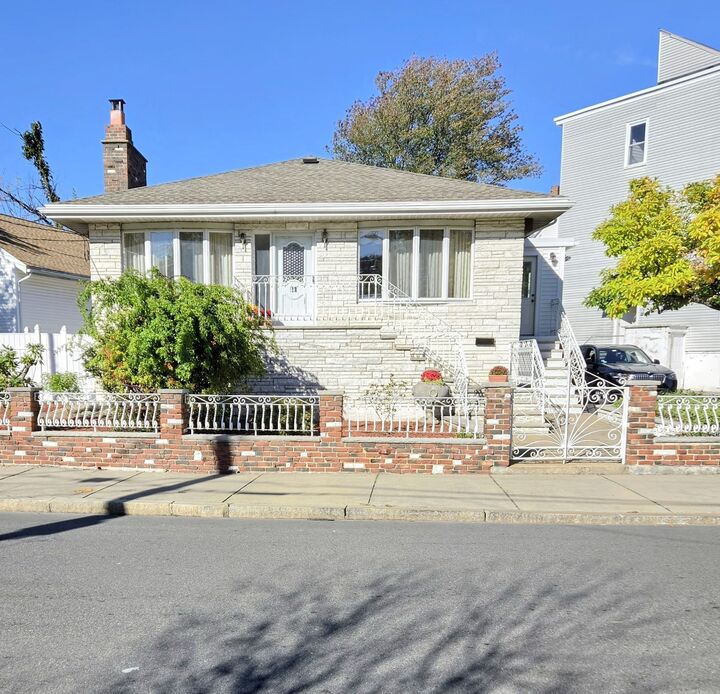
Look no Further! This Custom Built Ranch is ideally located in Prattville. Owned by One Family! The space here is amazing offering 2 levels of living! Brick, Marble & Wood encompass the exterior along with a 12 year young roof. Main Level has Central Air. This family home features a truly wonderful floor plan which flows perfectly & boasts 2 large Bay Windows allowing a tranquil sunlight to enter both the oversized, marble fpcd living room & dining room & filters into the tasteful fully applianced cherry cabinet kitchen having c.tile floors. There is hardwood flooring leading to & into all 4 bedrooms. The MBedroom equipped with an en-suite has a full wall of closet space and an additional sunroom/sitting room. The 1st level has an incredibly large family room with a wood burning stove & a counter top jennair grill built-in and is perfect for family gatherings & entertaining. Family room has a side entrance leads out to the the driveway. There is additional space in the 1st level which has the potential for increased living space to include a bedroom, living room, kitchen and bathroom. . This space has its own separate access. The Possibilities are endless for the extended family, or ADU potential. There is a Gracious front porch, a small yard for easy managing & 4car parking. Convenience is Key! Excellent access to all major Rtes., minutes to Logan Airport and Boston & the 111 Bus. This is not the home you want to miss!!! More photos to follow. OPEN HOUSE SAT & SUN, OCT 10 & 11 from 12:30-2PM .
MLS #:
73587656
73587656
Taxes
$8,217(2026)
$8,217(2026)
Lot Size
7,210 SQFT
7,210 SQFT
Type
Single-Family Home
Single-Family Home
Year Built
1982
1982
Style
Ranch
Ranch
County
Suffolk County
Suffolk County
Listed By
Jackie Forman, Century 21 North East
Source
MLS PIN
Last checked Oct 8 2026 at 6:50 AM GMT+0000
MLS PIN
Last checked Oct 8 2026 at 6:50 AM GMT+0000
Bathroom Details
Interior Features
- Range
- Refrigerator
- Dryer
- Washer
- Dishwasher
- Disposal
- Laundry: First Floor
- Gas Water Heater
- Bonus Room
- Bathroom - Full
- Bathroom
- Other
Kitchen
- Flooring - Stone/Ceramic Tile
- Gas Stove
Property Features
- Fireplace: 1
- Fireplace: Family Room
- Foundation: Concrete Perimeter
Heating and Cooling
- Natural Gas
- Baseboard
- Central Air
Basement Information
- Full
- Sump Pump
- Finished
- Walk-Out Access
- Interior Entry
Flooring
- Tile
- Hardwood
- Flooring - Stone/Ceramic Tile
Exterior Features
- Roof: Shingle
Utility Information
- Utilities: Water: Public
- Sewer: Public Sewer
Parking
- Off Street
- Paved Drive
- Paved
- Total: 4
Living Area
- 3,136 sqft
Location
Estimated Monthly Mortgage Payment
*Based on Fixed Interest Rate withe a 30 year term, principal and interest only
Listing price
Down payment
%
Interest rate
%Mortgage calculator estimates are provided by C21 North East and are intended for information use only. Your payments may be higher or lower and all loans are subject to credit approval.
Disclaimer: The property listing data and information, or the Images, set forth herein wereprovided to MLS Property Information Network, Inc. from third party sources, including sellers, lessors, landlords and public records, and were compiled by MLS Property Information Network, Inc. The property listing data and information, and the Images, are for the personal, non commercial use of consumers having a good faith interest in purchasing, leasing or renting listed properties of the type displayed to them and may not be used for any purpose other than to identify prospective properties which such consumers may have a good faith interest in purchasing, leasing or renting. MLS Property Information Network, Inc. and its subscribers disclaim any and all representations and warranties as to the accuracy of the property listing data and information, or as to the accuracy of any of the Images, set forth herein. © 2026 MLS Property Information Network, Inc.. 10/7/26 23:50


