

Listing Courtesy of: MLS PIN / Listed By: Molly Cottle, Century 21 North East
86 Stevens St B Lowell, MA 01851
Active (1 Days)
$380,000 (USD)
OPEN HOUSE TIMES
-
OPENSat, Oct 1012 noon - 2:00 pm
-
OPENSun, Oct 1112 noon - 2:00 pm
Description
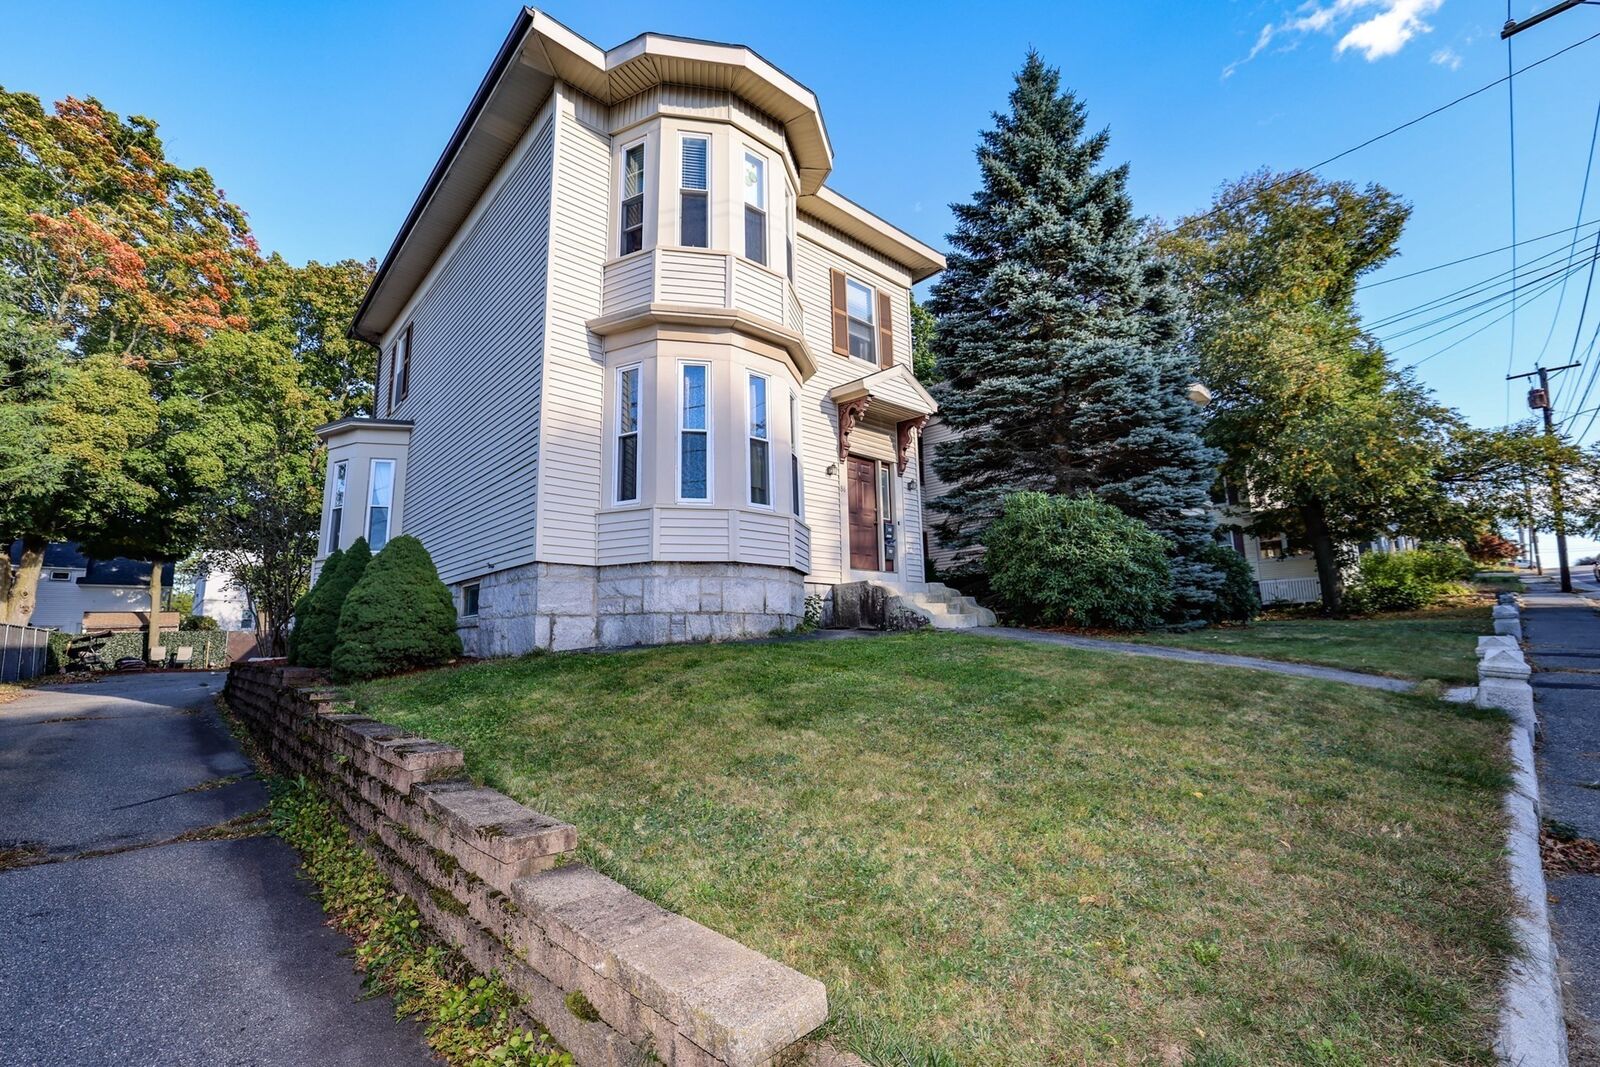
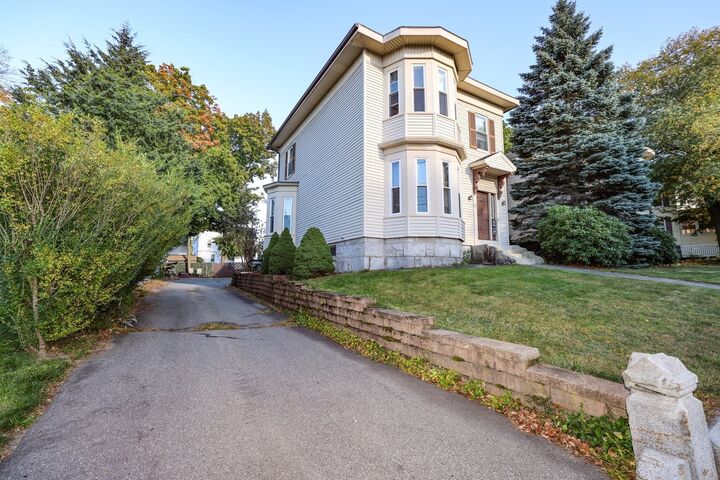
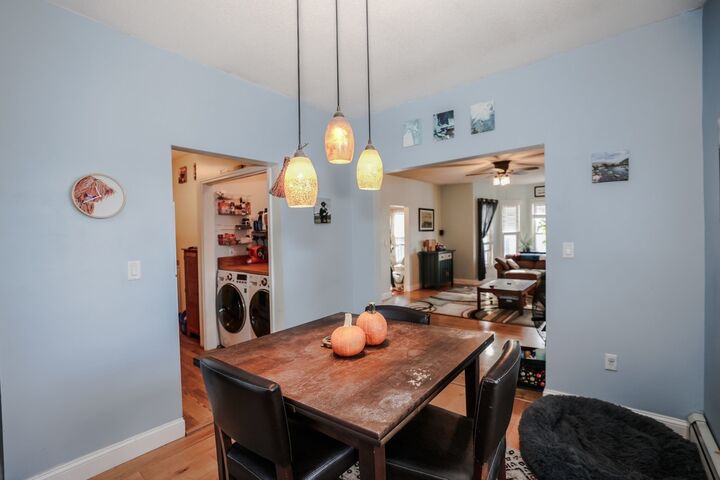
Welcome to this spacious, move-in-ready condo filled with beautiful natural light throughout. An abundance of windows, high ceilings, and generous room sizes create a bright, sunny, and welcoming atmosphere from the moment you step inside.The inviting entry area leads into an oversized living room that flows seamlessly into the dining area, creating a wonderful layout for both everyday living and entertaining. The spacious primary bedroom offers a comfortable retreat, while in-unit laundry adds everyday convenience.Step outside to the private back deck, perfect for grilling, entertaining, or simply enjoying warm spring and summer evenings. Additional highlights include plenty of storage and two deeded off-street parking spaces.Ideally located just minutes from Routes 3 and 495, this home provides convenient access to shopping, dining, and commuting. The privately managed, owner-occupied association includes master insurance, lawn care, and snow removal in the condo fee.Bright, spacious, and truly move-in ready, this is an exceptional opportunity to enjoy low-maintenance condo living in a convenient location. Showings begin at the open houses, Saturday and Sunday 12-2.
MLS #:
73587478
73587478
Taxes
$2,013(2026)
$2,013(2026)
Type
Condo
Condo
Building Name
Stevens Street Condominiums
Stevens Street Condominiums
Year Built
1983
1983
Style
Other (See Remarks)
Other (See Remarks)
County
Middlesex County
Middlesex County
Listed By
Molly Cottle, Century 21 North East
Source
MLS PIN
Last checked Oct 8 2026 at 6:50 AM GMT+0000
MLS PIN
Last checked Oct 8 2026 at 6:50 AM GMT+0000
Bathroom Details
Kitchen
- Flooring - Hardwood
Property Features
- Fireplace: 0
Heating and Cooling
- Natural Gas
- Baseboard
- None
Basement Information
- Y
Homeowners Association Information
- Dues: $250/Monthly
Flooring
- Wood
Exterior Features
- Roof: Shingle
Utility Information
- Utilities: Water: Public
- Sewer: Public Sewer
Parking
- Assigned
- Off Street
- Total: 2
Stories
- 1
Living Area
- 1,328 sqft
Location
Estimated Monthly Mortgage Payment
*Based on Fixed Interest Rate withe a 30 year term, principal and interest only
Listing price
Down payment
%
Interest rate
%Mortgage calculator estimates are provided by C21 North East and are intended for information use only. Your payments may be higher or lower and all loans are subject to credit approval.
Disclaimer: The property listing data and information, or the Images, set forth herein wereprovided to MLS Property Information Network, Inc. from third party sources, including sellers, lessors, landlords and public records, and were compiled by MLS Property Information Network, Inc. The property listing data and information, and the Images, are for the personal, non commercial use of consumers having a good faith interest in purchasing, leasing or renting listed properties of the type displayed to them and may not be used for any purpose other than to identify prospective properties which such consumers may have a good faith interest in purchasing, leasing or renting. MLS Property Information Network, Inc. and its subscribers disclaim any and all representations and warranties as to the accuracy of the property listing data and information, or as to the accuracy of any of the Images, set forth herein. © 2026 MLS Property Information Network, Inc.. 10/7/26 23:50


