

Listing Courtesy of: MLS PIN / Listed By: Kimberly "Kym" Sullivan, Century 21 North East
146 Clifton Street 6 Malden, MA 02148
Active (1 Days)
$399,900 (USD)
OPEN HOUSE TIMES
-
OPENSat, Jul 1112 noon - 2:00 pm
-
OPENSun, Jul 1211:00 am - 1:00 pm
Description
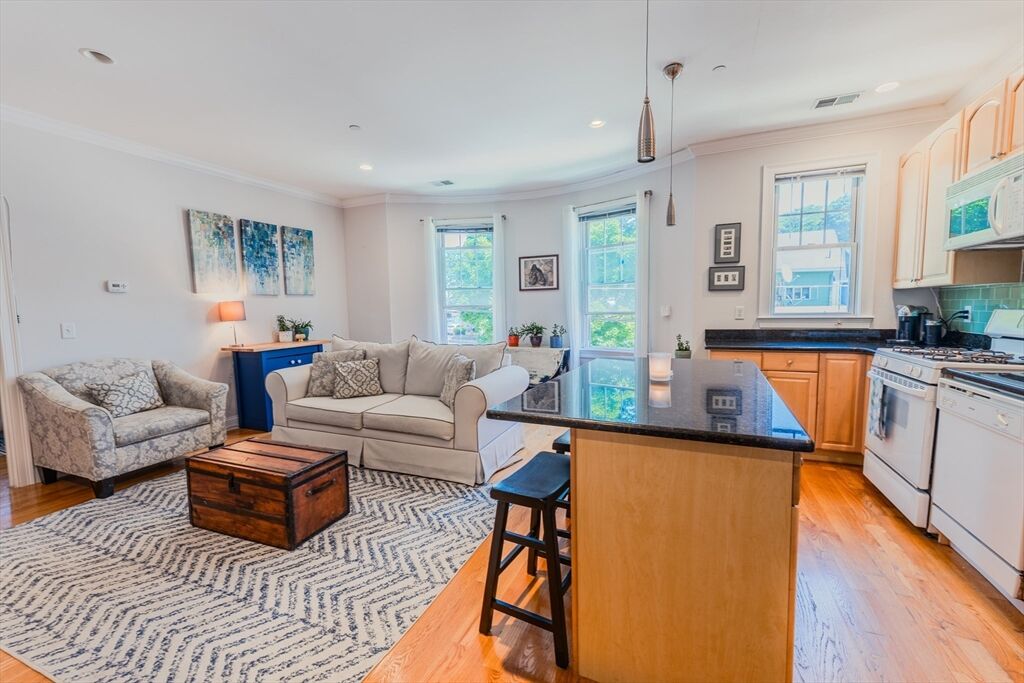
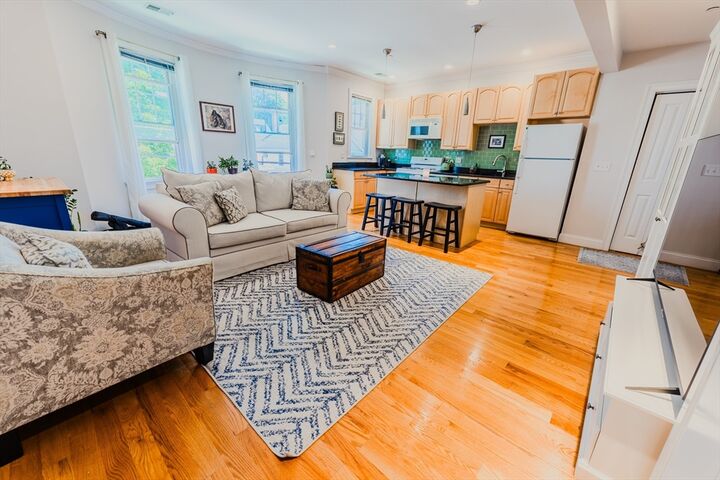
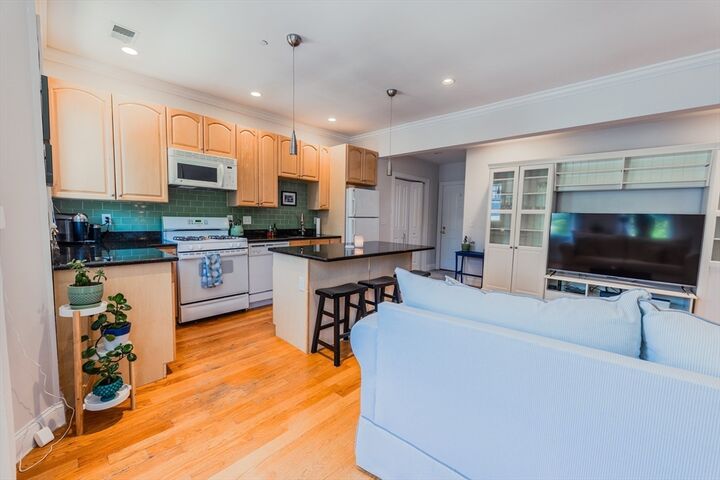
Welcome home to your new sophisticated and fully updated open-concept corner end-unit condo in a prime and desirable West-end location! Walking distance to the T at Oak Grove and Malden Center, and a full diversity of restaurants and shopping. This unit features hardwood floors throughout, soaring ceilings, an updated kitchen with island, granite countertops, gas cooking and plenty of storage! Enjoy the sun-filled living room that reflects the elegance of craftsmanship and timelessness throughout many thoughtful details. The oversized bedroom with walk in closet is such a welcoming retreat for relaxation. Enjoy the cool central air while relaxing this summer. There is also a dedicated large walk-in basement storage unit as well as a beautiful common outdoor space which awaits your arrival. A wonderful opportunity for first-time buyers, downsizers or anyone seeking an home that blends charm, elegance, character and unbeatable convenience! Join our OH this Sat 12-2 & Sun 11-1
MLS #:
73547740
73547740
Taxes
$4,578(2026)
$4,578(2026)
Type
Condo
Condo
Year Built
1930
1930
County
Middlesex County
Middlesex County
Listed By
Kimberly "Kym" Sullivan, Century 21 North East
Source
MLS PIN
Last checked Jul 11 2026 at 3:26 AM GMT+0000
MLS PIN
Last checked Jul 11 2026 at 3:26 AM GMT+0000
Bathroom Details
Interior Features
- Range
- Refrigerator
- Dishwasher
- Microwave
- Disposal
- Windows: Insulated Windows
- High Speed Internet
- Laundry: In Basement
- Laundry: In Building
- Trash Compactor
- Laundry: Common Area
Kitchen
- Flooring - Hardwood
- Countertops - Stone/Granite/Solid
- Cabinets - Upgraded
- Kitchen Island
- Recessed Lighting
- Remodeled
- Lighting - Overhead
- Lighting - Pendant
- Crown Molding
- Open Floorplan
Property Features
- Fireplace: 0
Heating and Cooling
- Natural Gas
- Central
- Central Air
Basement Information
- Y
Homeowners Association Information
- Dues: $350/Monthly
Flooring
- Hardwood
Exterior Features
- Roof: Shingle
Utility Information
- Utilities: Water: Public, For Gas Range, For Gas Oven
- Sewer: Public Sewer
Stories
- 3
Living Area
- 681 sqft
Location
Estimated Monthly Mortgage Payment
*Based on Fixed Interest Rate withe a 30 year term, principal and interest only
Listing price
Down payment
%
Interest rate
%Mortgage calculator estimates are provided by C21 North East and are intended for information use only. Your payments may be higher or lower and all loans are subject to credit approval.
Disclaimer: The property listing data and information, or the Images, set forth herein wereprovided to MLS Property Information Network, Inc. from third party sources, including sellers, lessors, landlords and public records, and were compiled by MLS Property Information Network, Inc. The property listing data and information, and the Images, are for the personal, non commercial use of consumers having a good faith interest in purchasing, leasing or renting listed properties of the type displayed to them and may not be used for any purpose other than to identify prospective properties which such consumers may have a good faith interest in purchasing, leasing or renting. MLS Property Information Network, Inc. and its subscribers disclaim any and all representations and warranties as to the accuracy of the property listing data and information, or as to the accuracy of any of the Images, set forth herein. © 2026 MLS Property Information Network, Inc.. 7/10/26 20:26


