

Listing Courtesy of: MLS PIN / Listed By: Kristin Gennetti, Century 21 North East
199-201 Emerald Street Malden, MA 02148
Active (0 Days)
$989,900 (USD)
OPEN HOUSE TIMES
-
OPENMon, Nov 211:00 am - 1:00 pm
Description
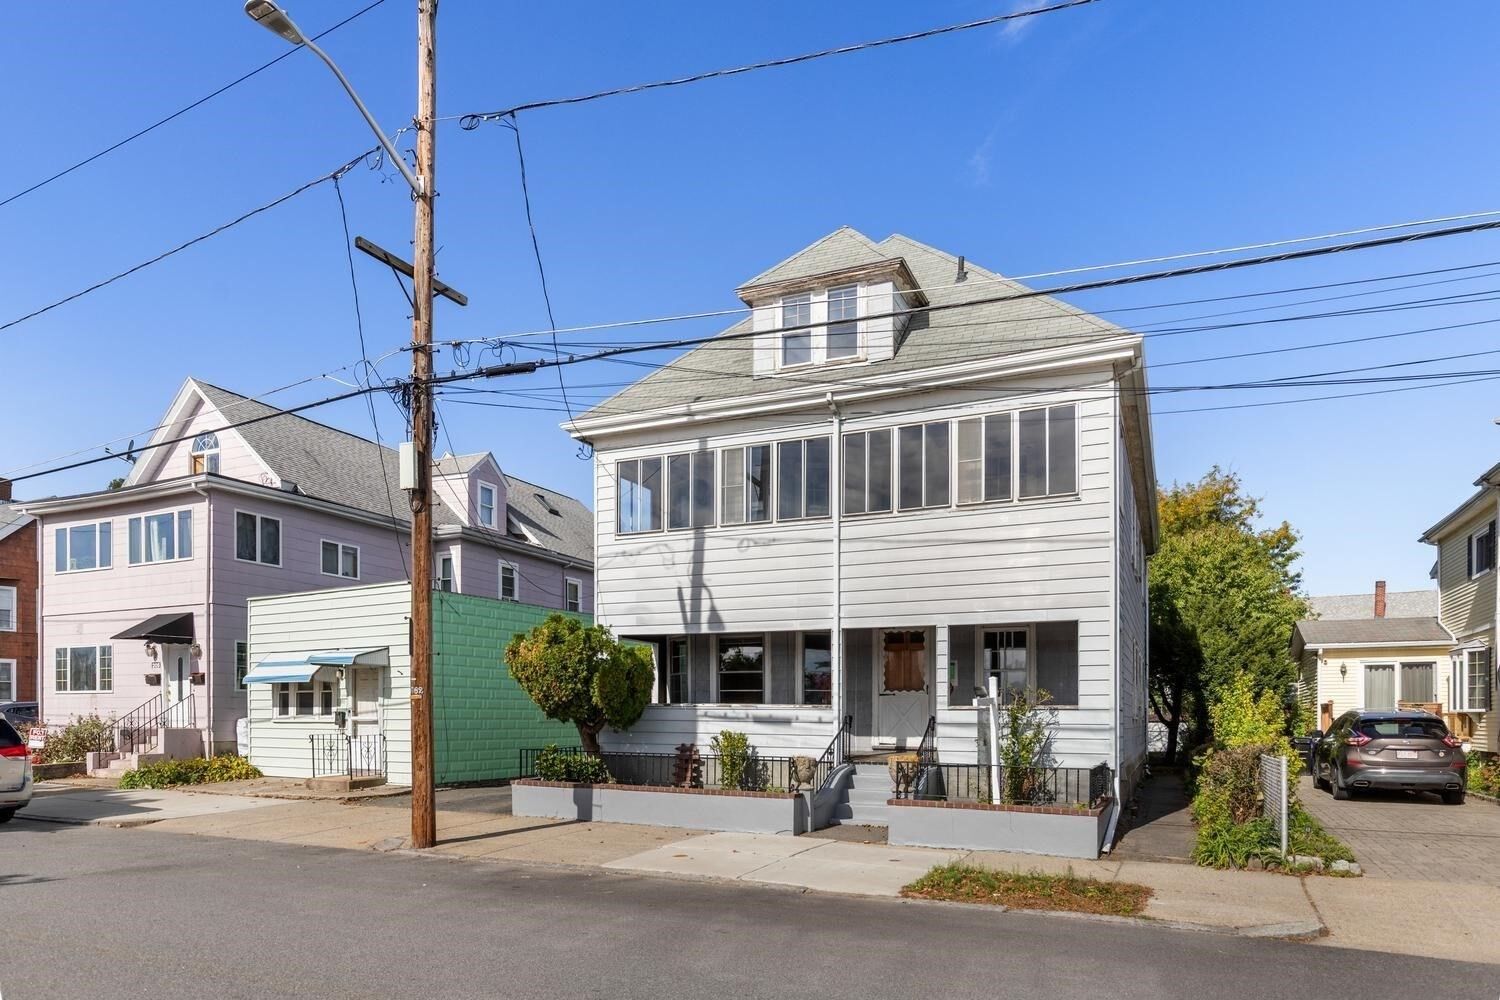
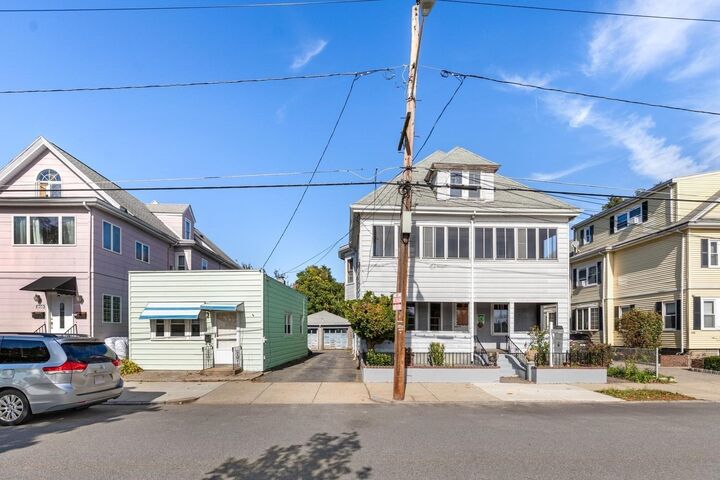
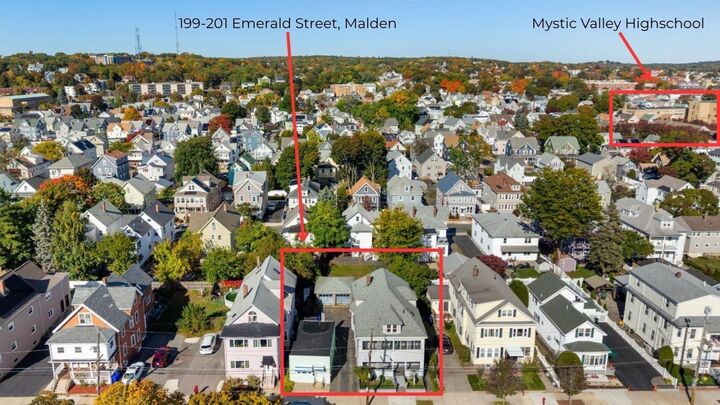
Edgeworth GEM! THIS PARCEL INCLUDES A THREE STORY TWO FAMILY HOME (#199) WITH 2 CAR GARAGE PLUS A SEPARATE BUNGALOW STYLE DWELLING (#201). Unit #1 of the 2 family consists of 5 rooms; including 2 bedrooms, kitchen with pantry, living room, dining room, full bath & back enclosed porch. Unit #2 of the 2 family consists of the same with a front enclosed porch PLUS a third floor with wide staircase and includes a 1/2 bath with 3 more rooms! You will love the tall ceilings, spacious rooms, original wood work, and period details in this home. The 2 car garage and long driveway separates the two dwellings. The small bungalow style building (#201) is comprised of a kitchen, full bathroom, bedroom, & den and makes for a potential Accessory Dwelling Unit (ADU). This unit has its own water service, gas heating, & electric service. Situated across from the revitalized Devir Park, close to Malden Train Station, eateries, breweries, stores, and the vibrant Malden Center! Easy access to Assembly Row, Wellington Station, downtown Boston and major highways. Condo conversion & ADU possibility! Property needs updating but offers a unique opportunity!
MLS #:
73596955
73596955
Taxes
$11,013(2026)
$11,013(2026)
Lot Size
5,850 SQFT
5,850 SQFT
Type
Multifamily
Multifamily
Year Built
1920
1920
County
Middlesex County
Middlesex County
Listed By
Kristin Gennetti, Century 21 North East
Source
MLS PIN
Last checked Oct 30 2026 at 5:36 PM GMT+0000
MLS PIN
Last checked Oct 30 2026 at 5:36 PM GMT+0000
Bathroom Details
Interior Features
- Range
- Refrigerator
- Pantry
- Living Room
- Dining Room
- Kitchen
- Office/Den
Property Features
- Fireplace: 1
- Foundation: Stone
- Foundation: Block
Heating and Cooling
- Oil
- Steam
- Natural Gas
- Baseboard
- None
Basement Information
- Full
- Bulkhead
- Unfinished
Flooring
- Hardwood
- Varies
Exterior Features
- Roof: Shingle
- Roof: Tar/Gravel
Utility Information
- Utilities: Water: Public, For Gas Range
- Sewer: Public Sewer
Garage
- Garage
Parking
- Off Street
- Paved Drive
- Total: 8
Stories
- 4
Living Area
- 3,647 sqft
Location
Estimated Monthly Mortgage Payment
*Based on Fixed Interest Rate withe a 30 year term, principal and interest only
Listing price
Down payment
%
Interest rate
%Mortgage calculator estimates are provided by C21 North East and are intended for information use only. Your payments may be higher or lower and all loans are subject to credit approval.
Disclaimer: The property listing data and information, or the Images, set forth herein wereprovided to MLS Property Information Network, Inc. from third party sources, including sellers, lessors, landlords and public records, and were compiled by MLS Property Information Network, Inc. The property listing data and information, and the Images, are for the personal, non commercial use of consumers having a good faith interest in purchasing, leasing or renting listed properties of the type displayed to them and may not be used for any purpose other than to identify prospective properties which such consumers may have a good faith interest in purchasing, leasing or renting. MLS Property Information Network, Inc. and its subscribers disclaim any and all representations and warranties as to the accuracy of the property listing data and information, or as to the accuracy of any of the Images, set forth herein. © 2026 MLS Property Information Network, Inc.. 10/30/26 10:36


