

Listing Courtesy of: MLS PIN / Listed By: Estaphany Rodriguez, eXp Realty LLC
13 Audubon Rd North Reading, MA 01864
Active (116 Days)
$1,199,000 (USD)
OPEN HOUSE TIMES
-
OPENFri, Oct 2311:00 am - 1:00 pm
Description
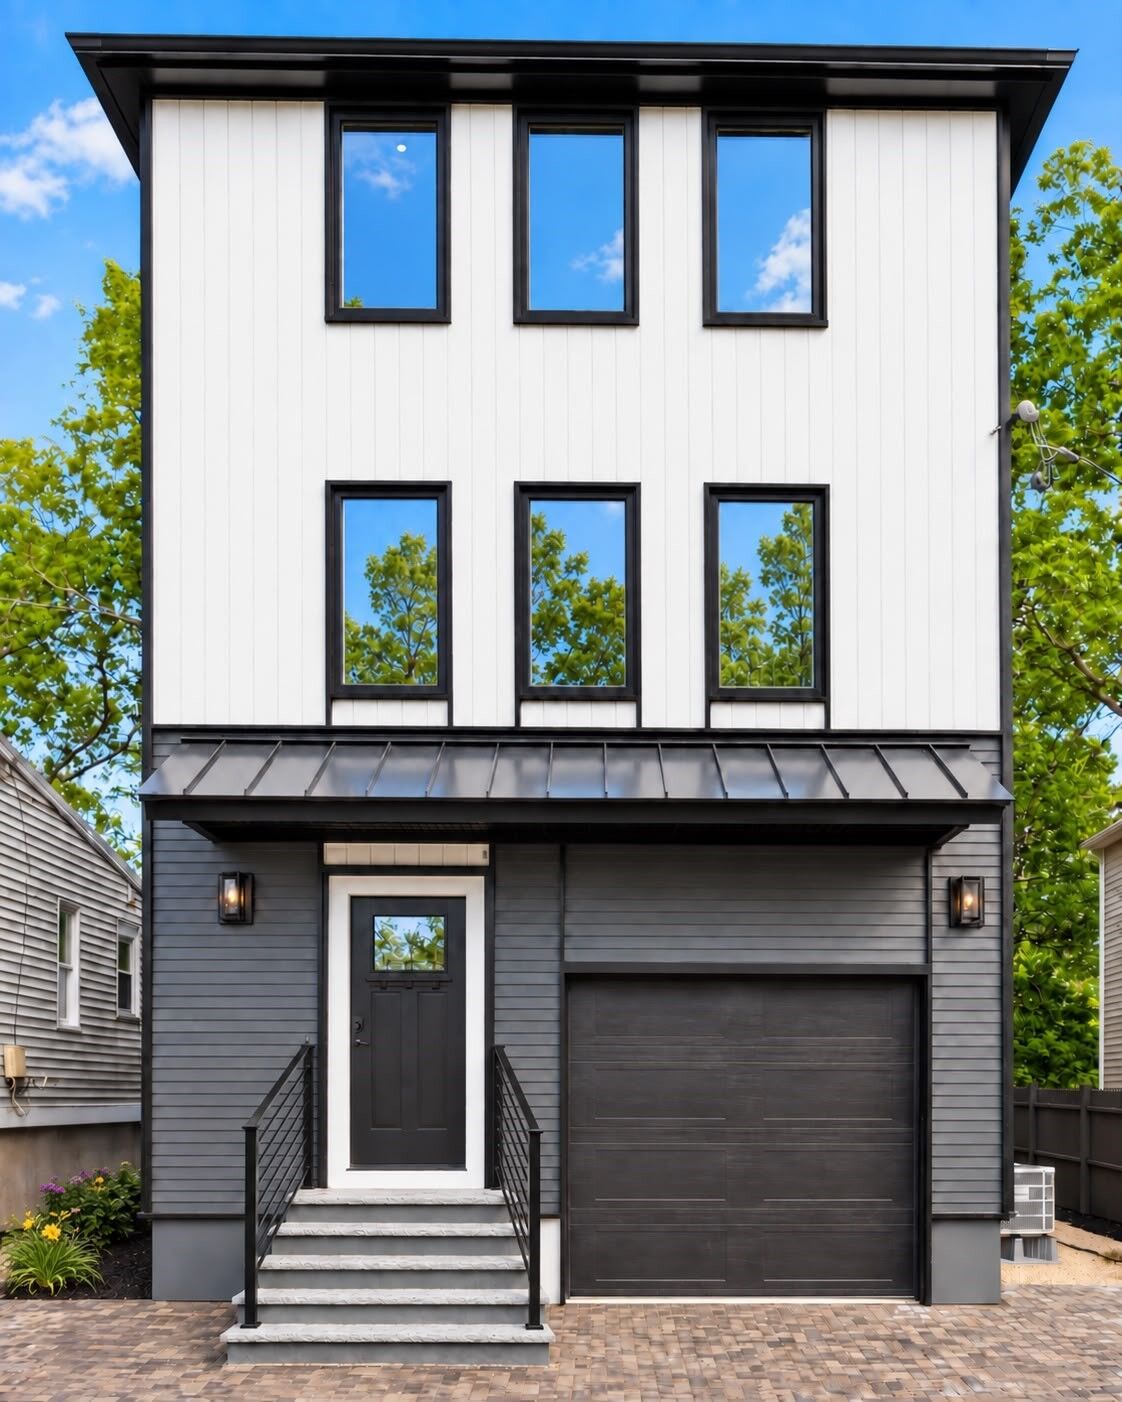
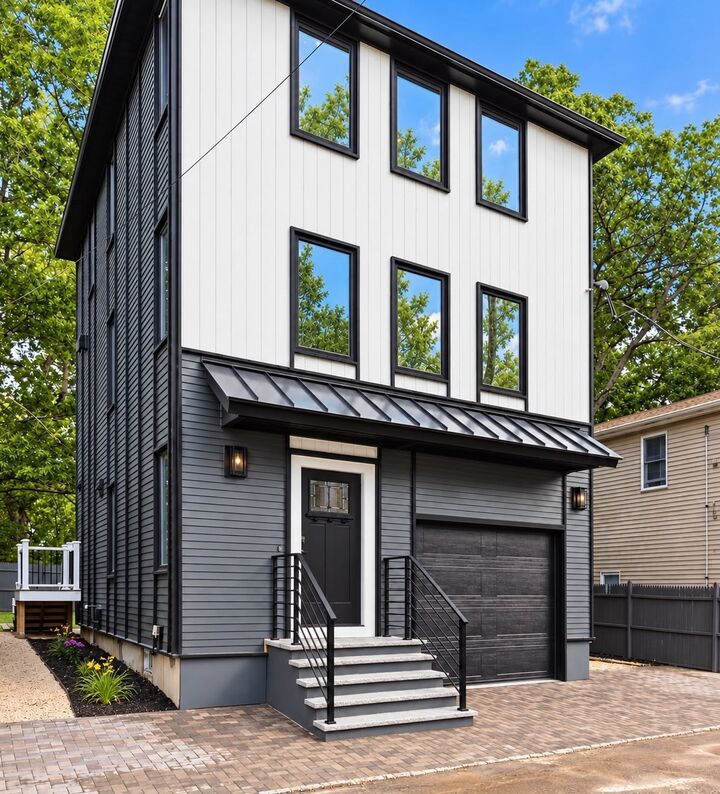
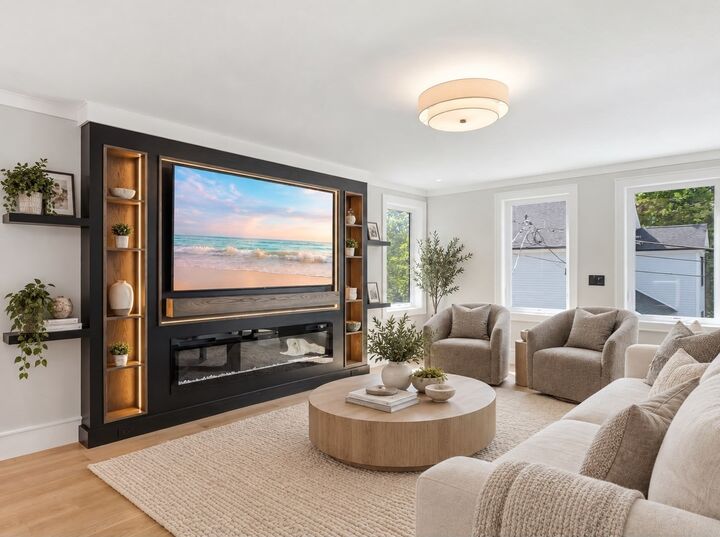
Welcome to 13 Audubon Road, a brand-new contemporary home set in a private, elevated North Reading setting with seasonal pond views. The bright, open-concept main level brings together the kitchen, dining, and living spaces, with white-oak flooring, quartz surfaces, a generous island, induction cooking, premium appliances, and beverage refrigeration.Three private bedroom suites include a spacious primary suite with a walk-in closet, beautifully finished bath, and direct access to the rear patio. The finished lower level, complete with a full bath and beverage area, offers flexible space for a home office, gym, media room, or guests.Outside, enjoy a fenced yard, patio, and deck. Thoughtful features include high-efficiency Bosch heat-pump heating and cooling, dedicated fresh-air ventilation, gas-ready connections, Cat6 wiring, 200-amp electrical service, an EV-ready garage, irrigation, and landscape lighting. Conveniently located near schools, a shopping center, and a local park, approximately 16 miles north of Boston.
MLS #:
73535008
73535008
Taxes
$5,033(2025)
$5,033(2025)
Lot Size
3,049 SQFT
3,049 SQFT
Type
Single-Family Home
Single-Family Home
Year Built
2026
2026
Style
Contemporary
Contemporary
County
Middlesex County
Middlesex County
Listed By
Estaphany Rodriguez, eXp Realty LLC
Source
MLS PIN
Last checked Oct 22 2026 at 9:24 PM GMT+0000
MLS PIN
Last checked Oct 22 2026 at 9:24 PM GMT+0000
Bathroom Details
Interior Features
- Range
- Refrigerator
- Dishwasher
- Microwave
- Electric Water Heater
- Windows: Insulated Windows
Property Features
- Fireplace: 1
- Foundation: Concrete Perimeter
Heating and Cooling
- Electric
- Heat Pump
- Central
- Central Air
Basement Information
- Finished
- Interior Entry
Flooring
- Wood
Exterior Features
- Roof: Shingle
Utility Information
- Utilities: Water: Public, For Electric Range
- Sewer: Public Sewer
Garage
- Attached Garage
Parking
- Off Street
- Paved Drive
- Total: 2
- Attached
Living Area
- 2,400 sqft
Listing Price History
Date
Event
Price
% Change
$ (+/-)
Sep 24, 2026
Price Changed
$1,199,000
-11%
-$150,000
Jul 13, 2026
Price Changed
$1,349,000
-7%
-$100,000
Jun 12, 2026
Listed
$1,449,000
-
-
Location
Estimated Monthly Mortgage Payment
*Based on Fixed Interest Rate withe a 30 year term, principal and interest only
Listing price
Down payment
%
Interest rate
%Mortgage calculator estimates are provided by C21 North East and are intended for information use only. Your payments may be higher or lower and all loans are subject to credit approval.
Disclaimer: The property listing data and information, or the Images, set forth herein wereprovided to MLS Property Information Network, Inc. from third party sources, including sellers, lessors, landlords and public records, and were compiled by MLS Property Information Network, Inc. The property listing data and information, and the Images, are for the personal, non commercial use of consumers having a good faith interest in purchasing, leasing or renting listed properties of the type displayed to them and may not be used for any purpose other than to identify prospective properties which such consumers may have a good faith interest in purchasing, leasing or renting. MLS Property Information Network, Inc. and its subscribers disclaim any and all representations and warranties as to the accuracy of the property listing data and information, or as to the accuracy of any of the Images, set forth herein. © 2026 MLS Property Information Network, Inc.. 10/22/26 14:24


