

Listing Courtesy of: MLS PIN / Listed By: James Laney, Century 21 North East
1040 Overlook Dr Palmer, MA 01069
Active (0 Days)
$255,000 (USD)
OPEN HOUSE TIMES
-
OPENSun, Nov 2211:00 am - 12:30 pm
Description
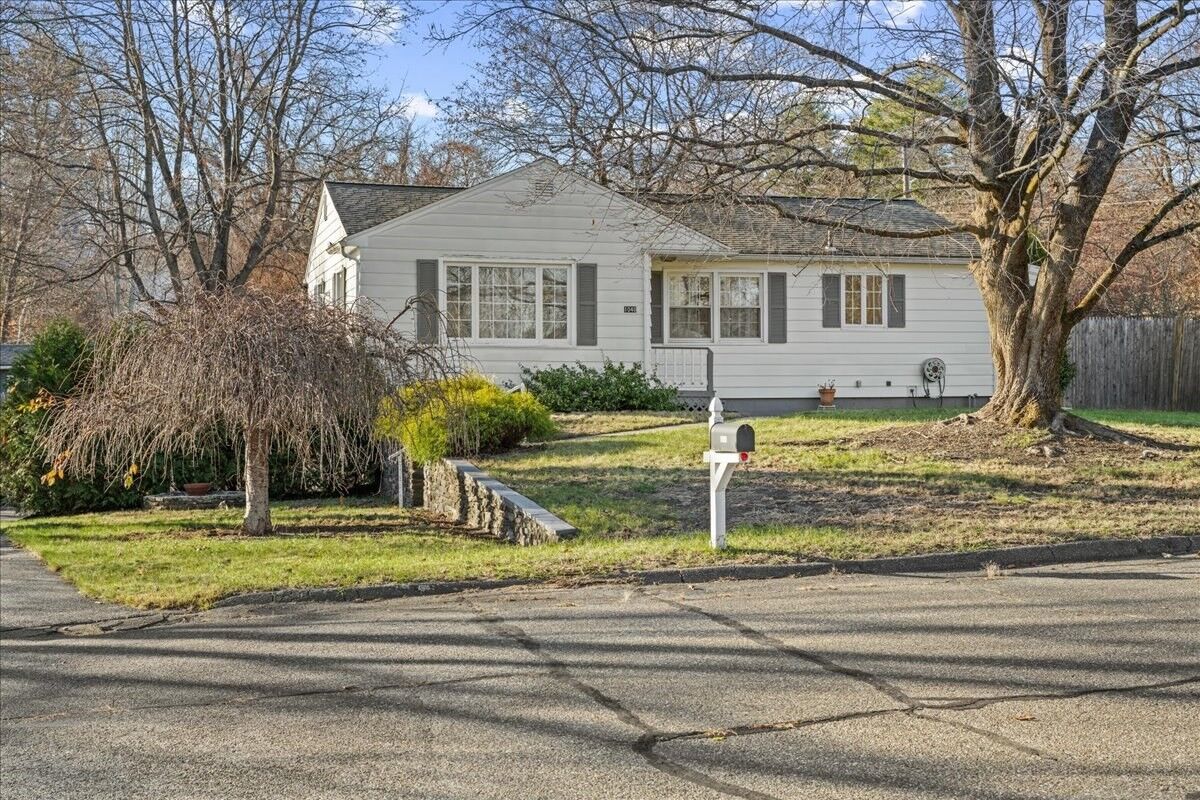
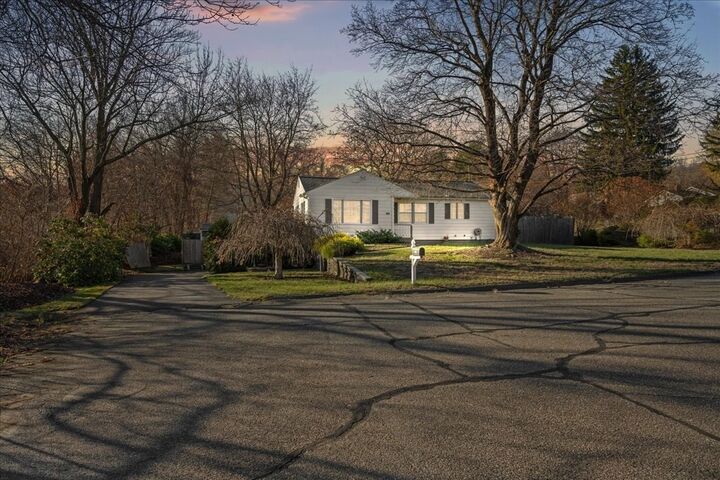
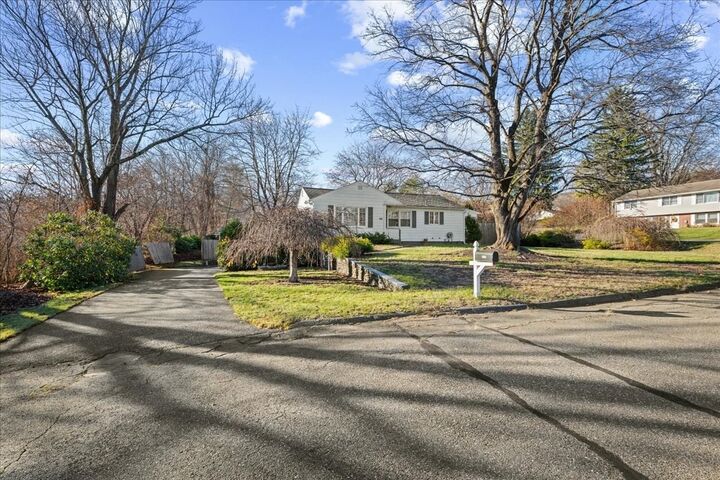
Welcome home! This 2 bedroom, 1 bath property offers a great combination of convenience, outdoor space, and potential. Located in a well established neighborhood with easy access to Route 20 and the Mass Pike (I-90), commuting and everyday travel are a breeze. Conveniently situated near Baystate Wing Hospital, the property offers easy access to local amenities and healthcare services. Outside, enjoy a private, fully fenced backyard complete with a back porch, making it a great space for relaxing, entertaining, or enjoying the outdoors. The property also features a well built storage shed, providing additional space for tools, equipment, and outdoor essentials. Inside, you'll find practical features including central vacuum and an attached garage with one parking space underneath the home. The basement offers excellent potential for future finishing, creating an opportunity to add additional living space and build equity. Whether you're a first time buyer, downsizing, or looking for a property you can make your own, this home is full of opportunity! Showings are delayed until the open house on 11/22 11:00-12:30.
MLS #:
73603156
73603156
Taxes
$4,009(2026)
$4,009(2026)
Lot Size
9,867 SQFT
9,867 SQFT
Type
Single-Family Home
Single-Family Home
Year Built
1962
1962
Style
Ranch
Ranch
County
Hampden County
Hampden County
Listed By
James Laney, Century 21 North East
Source
MLS PIN
Last checked Nov 18 2026 at 4:39 PM GMT+0000
MLS PIN
Last checked Nov 18 2026 at 4:39 PM GMT+0000
Bathroom Details
Interior Features
- Range
- Dryer
- Washer
- Dishwasher
- Microwave
- Laundry: Electric Dryer Hookup
- Laundry: Washer Hookup
- Laundry: In Basement
Kitchen
- Ceiling Fan(s)
- Exterior Access
- Flooring - Stone/Ceramic Tile
- Breakfast Bar / Nook
- Closet
- Lighting - Overhead
- Open Floorplan
Lot Information
- Level
- Cleared
Property Features
- Fireplace: 0
- Foundation: Concrete Perimeter
Heating and Cooling
- Oil
- Baseboard
- None
Basement Information
- Full
- Partially Finished
- Garage Access
Utility Information
- Utilities: Water: Public
- Sewer: Public Sewer
School Information
- Elementary School: Old Mill Pond School
- Middle School: Palmer Highschool
- High School: Palmer Highschool
Garage
- Attached Garage
Parking
- Off Street
- Paved Drive
- Paved
- Total: 4
- Attached
- Under
Living Area
- 1,024 sqft
Location
Estimated Monthly Mortgage Payment
*Based on Fixed Interest Rate withe a 30 year term, principal and interest only
Listing price
Down payment
%
Interest rate
%Mortgage calculator estimates are provided by C21 North East and are intended for information use only. Your payments may be higher or lower and all loans are subject to credit approval.
Disclaimer: The property listing data and information, or the Images, set forth herein wereprovided to MLS Property Information Network, Inc. from third party sources, including sellers, lessors, landlords and public records, and were compiled by MLS Property Information Network, Inc. The property listing data and information, and the Images, are for the personal, non commercial use of consumers having a good faith interest in purchasing, leasing or renting listed properties of the type displayed to them and may not be used for any purpose other than to identify prospective properties which such consumers may have a good faith interest in purchasing, leasing or renting. MLS Property Information Network, Inc. and its subscribers disclaim any and all representations and warranties as to the accuracy of the property listing data and information, or as to the accuracy of any of the Images, set forth herein. © 2026 MLS Property Information Network, Inc.. 11/18/26 08:39


