

Listing Courtesy of: MLS PIN / Listed By: Beatriz Gomez, Century 21 North East
38 Mirimichi St Plainville, MA 02762
Active (2 Days)
$885,000 (USD)
OPEN HOUSE TIMES
-
OPENSat, Oct 1012 noon - 1:30 pm
-
OPENSun, Oct 1112 noon - 1:30 pm
Description
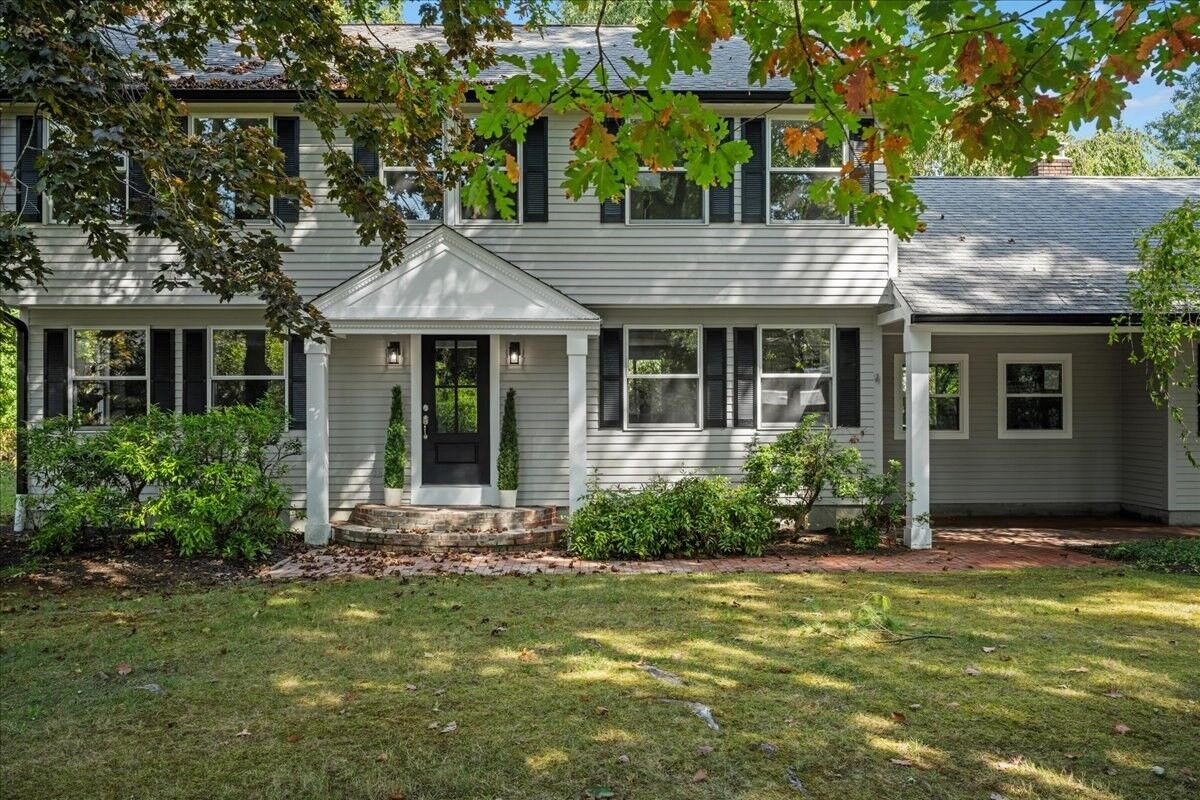
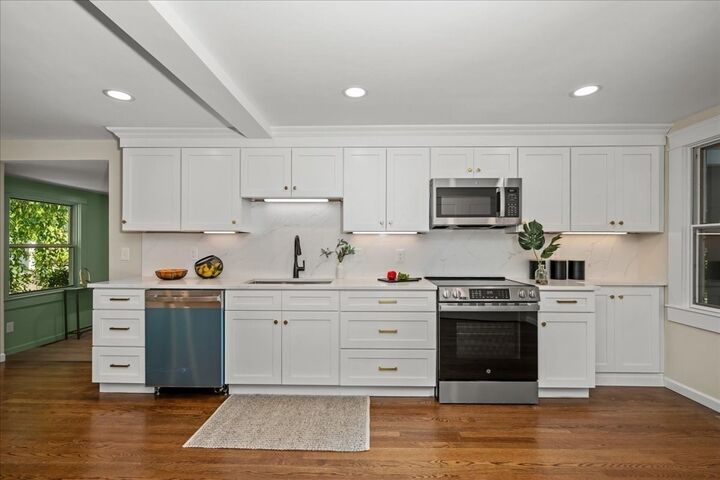
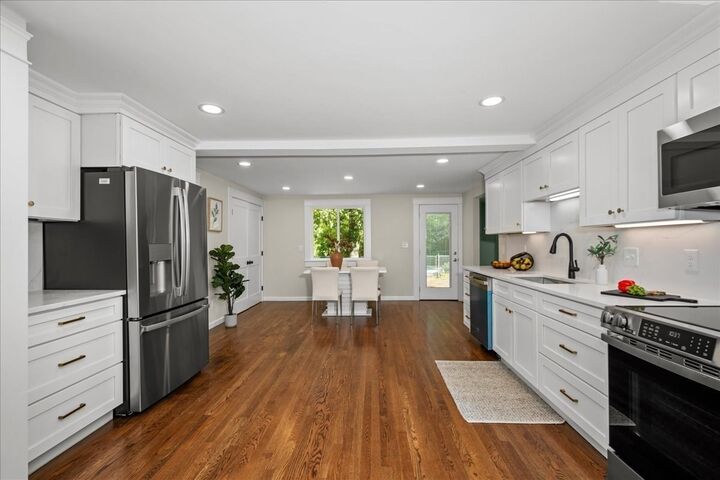
Completely renovated with exceptional attention to detail, this 3-bedroom, 3.5-bath home combines thoughtful design with the flexibility today’s lifestyle demands. Two spacious en-suite bedrooms, including a newly added primary suite with a beautiful tiled walk-in shower, offer comfort and privacy. The brand-new kitchen features new cabinetry, stainless steel appliances, a built-in pantry, and a conveniently located laundry area, with direct access to a brand-new composite deck overlooking the backyard and in-ground gunite pool. A front porch adds another inviting outdoor space to enjoy. The partially finished basement offers valuable flexibility with space for a dedicated home office or bonus room, plus an additional room for separate work areas or storage. The family room also offers the option of a comfortable home office if additional workspace is needed. Hardwood floors throughout add warmth and character. Located less than half a mile from Mirimichi Lake, with convenient access to Route 1, I-495, I-95, Route 140, and nearby major routes. This beautifully renovated home offers the space and flexibility to work, relax, entertain, and enjoy the outdoors.
MLS #:
73586938
73586938
Taxes
$6,994(2025)
$6,994(2025)
Lot Size
0.82 acres
0.82 acres
Type
Single-Family Home
Single-Family Home
Year Built
1977
1977
Style
Colonial
Colonial
County
Norfolk County
Norfolk County
Listed By
Beatriz Gomez, Century 21 North East
Source
MLS PIN
Last checked Oct 9 2026 at 3:41 AM GMT+0000
MLS PIN
Last checked Oct 9 2026 at 3:41 AM GMT+0000
Bathroom Details
Interior Features
- Range
- Refrigerator
- Dishwasher
- Microwave
- Laundry: Electric Dryer Hookup
- Laundry: Washer Hookup
- Laundry: First Floor
- Water Heater
- Bathroom
- Bathroom - Half
- Laundry: Flooring - Hardwood
- Lighting - Pendant
Kitchen
- Flooring - Hardwood
- Countertops - Stone/Granite/Solid
- Countertops - Upgraded
- Cabinets - Upgraded
- Deck - Exterior
- Exterior Access
- Dining Area
- Recessed Lighting
- Stainless Steel Appliances
- Pantry
- Remodeled
- Dryer Hookup - Electric
- Washer Hookup
- Crown Molding
Lot Information
- Wooded
- Easements
Property Features
- Fireplace: 2
- Fireplace: Living Room
- Fireplace: Family Room
- Foundation: Concrete Perimeter
Heating and Cooling
- Oil
- Central
- Central Air
Basement Information
- Full
- Partially Finished
- Bulkhead
- Interior Entry
- Concrete
Pool Information
- In Ground
Flooring
- Hardwood
- Flooring - Hardwood
Exterior Features
- Roof: Shingle
Utility Information
- Utilities: Water: Public, For Electric Dryer, Washer Hookup, For Electric Range, For Electric Oven
- Sewer: Private Sewer
School Information
- Middle School: King Phillip
- High School: King Phillip Taunton St to Mir
Garage
- Attached Garage
Parking
- Off Street
- Paved Drive
- Paved
- Attached
- Garage Door Opener
- Insulated
- Shared Driveway
- Total: 8
Living Area
- 2,052 sqft
Location
Estimated Monthly Mortgage Payment
*Based on Fixed Interest Rate withe a 30 year term, principal and interest only
Listing price
Down payment
%
Interest rate
%Mortgage calculator estimates are provided by C21 North East and are intended for information use only. Your payments may be higher or lower and all loans are subject to credit approval.
Disclaimer: The property listing data and information, or the Images, set forth herein wereprovided to MLS Property Information Network, Inc. from third party sources, including sellers, lessors, landlords and public records, and were compiled by MLS Property Information Network, Inc. The property listing data and information, and the Images, are for the personal, non commercial use of consumers having a good faith interest in purchasing, leasing or renting listed properties of the type displayed to them and may not be used for any purpose other than to identify prospective properties which such consumers may have a good faith interest in purchasing, leasing or renting. MLS Property Information Network, Inc. and its subscribers disclaim any and all representations and warranties as to the accuracy of the property listing data and information, or as to the accuracy of any of the Images, set forth herein. © 2026 MLS Property Information Network, Inc.. 10/8/26 20:41


