

Listing Courtesy of: MLS PIN / Listed By: Paloma Correa, Century 21 North East
96 Ball Hill Rd Princeton, MA 01541
Active (3 Days)
$539,000 (USD)
OPEN HOUSE TIMES
-
OPENSun, Nov 2212 noon - 1:30 pm
Description
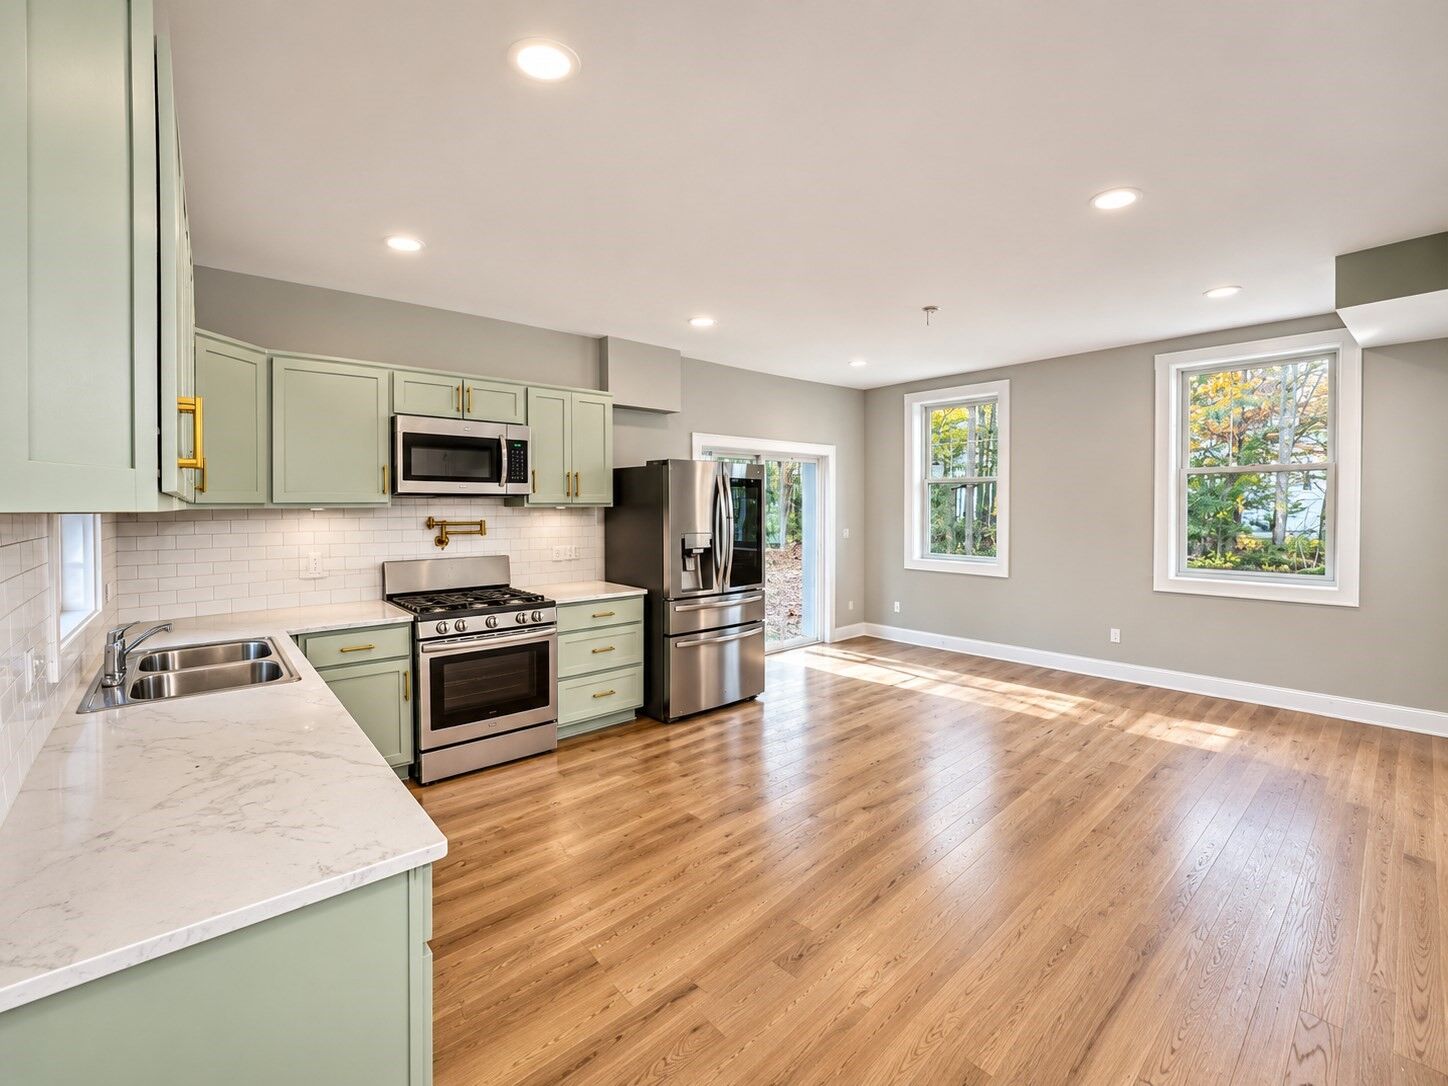
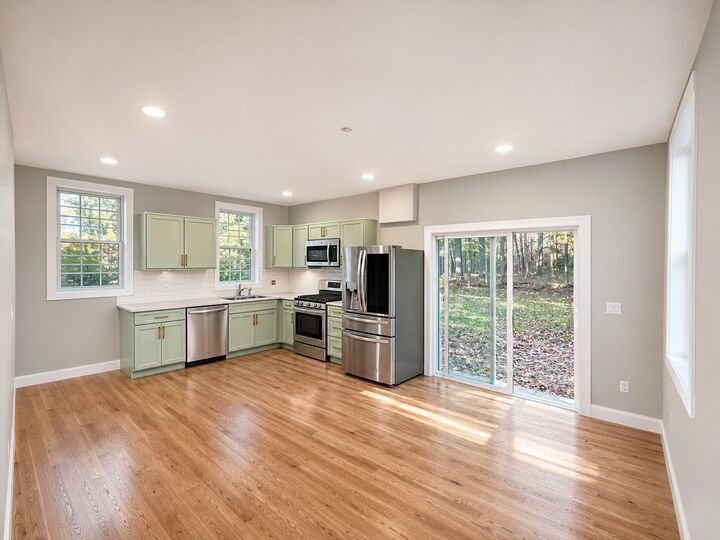
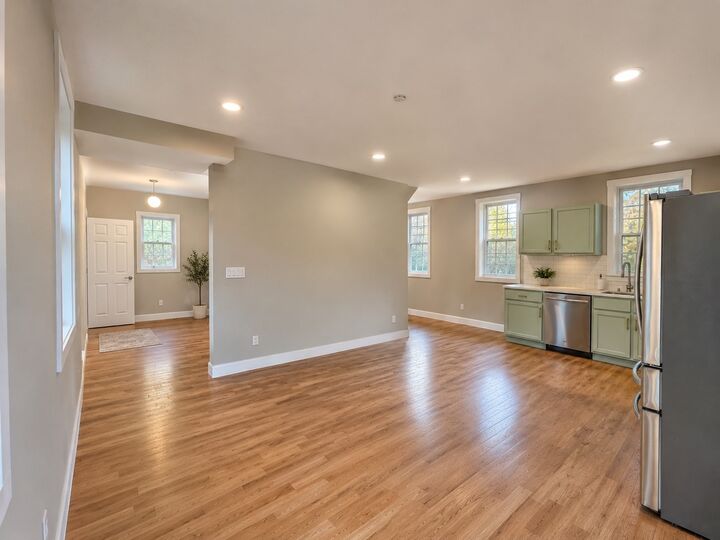
Renovated Princeton Colonial with 3 bedrooms and 1.5 baths on a nearly one-acre lot (42,253 sq. ft.). The first floor features an open living room and remodeled kitchen with new cabinetry, new oak hardwood flooring, mini-split heating and cooling in both spaces, a half bath, and laundry hookups. Upstairs are three bedrooms and a remodeled full bath. The primary bedroom features a spacious walk-in closet. Updates include new Luxury Vinyl flooring, fresh paint, mostly newer windows, new framing and insulation, new plumbing and electrical wiring, a 200-amp panel, and a new private well pump with water filtration. Convenient to Holden and Princeton’s Post Office Place, with hiking and skiing at Wachusett Mountain and trails at Mass Audubon’s Wachusett Meadow Wildlife Sanctuary. The property is in the Wachusett Regional School District, with Thomas Prince School (K–8) and Wachusett Regional High School (9–12). Photos have been digitally enhanced to illustrate the property’s potential. Some finishing work is still underway. Showings begin at the open house on Sunday, November 22. No private appointments before the open house.
MLS #:
73603808
73603808
Taxes
$3,202(2025)
$3,202(2025)
Lot Size
0.97 acres
0.97 acres
Type
Single-Family Home
Single-Family Home
Year Built
1836
1836
Style
Colonial
Colonial
County
Worcester County
Worcester County
Listed By
Paloma Correa, Century 21 North East
Source
MLS PIN
Last checked Nov 22 2026 at 9:08 AM GMT+0000
MLS PIN
Last checked Nov 22 2026 at 9:08 AM GMT+0000
Bathroom Details
Interior Features
- Range
- Refrigerator
- Dishwasher
- Microwave
- Laundry: Electric Dryer Hookup
- Laundry: Washer Hookup
- Laundry: First Floor
- Electric Water Heater
- Laundry: Bathroom - Half
Kitchen
- Exterior Access
- Flooring - Vinyl
- Recessed Lighting
- Remodeled
- Dryer Hookup - Electric
- Washer Hookup
- Open Floorplan
Lot Information
- Level
- Wooded
Property Features
- Fireplace: 0
- Foundation: Irregular
- Foundation: Stone
Heating and Cooling
- Electric Baseboard
- Ductless
- Window Unit(s)
Basement Information
- Bulkhead
- Partial
- Dirt Floor
Flooring
- Tile
- Hardwood
- Vinyl
Exterior Features
- Roof: Shingle
Utility Information
- Utilities: Water: Private, Washer Hookup, For Electric Range
- Sewer: Private Sewer
School Information
- Elementary School: Thomas Prince School
- Middle School: Thomas Prince School
- High School: Wachusett Regional High School
Parking
- Off Street
- Paved Drive
- Paved
- Total: 3
Living Area
- 1,320 sqft
Location
Estimated Monthly Mortgage Payment
*Based on Fixed Interest Rate withe a 30 year term, principal and interest only
Listing price
Down payment
%
Interest rate
%Mortgage calculator estimates are provided by C21 North East and are intended for information use only. Your payments may be higher or lower and all loans are subject to credit approval.
Disclaimer: The property listing data and information, or the Images, set forth herein wereprovided to MLS Property Information Network, Inc. from third party sources, including sellers, lessors, landlords and public records, and were compiled by MLS Property Information Network, Inc. The property listing data and information, and the Images, are for the personal, non commercial use of consumers having a good faith interest in purchasing, leasing or renting listed properties of the type displayed to them and may not be used for any purpose other than to identify prospective properties which such consumers may have a good faith interest in purchasing, leasing or renting. MLS Property Information Network, Inc. and its subscribers disclaim any and all representations and warranties as to the accuracy of the property listing data and information, or as to the accuracy of any of the Images, set forth herein. © 2026 MLS Property Information Network, Inc.. 11/22/26 01:08


