

Listing Courtesy of: MLS PIN / Listed By: Domenica Giordano, Century 21 North East
25 Grand View Ave Revere, MA 02151
Active (1 Days)
$519,000 (USD)
OPEN HOUSE TIMES
-
OPENSun, Nov 112 noon - 1:30 pm
Description
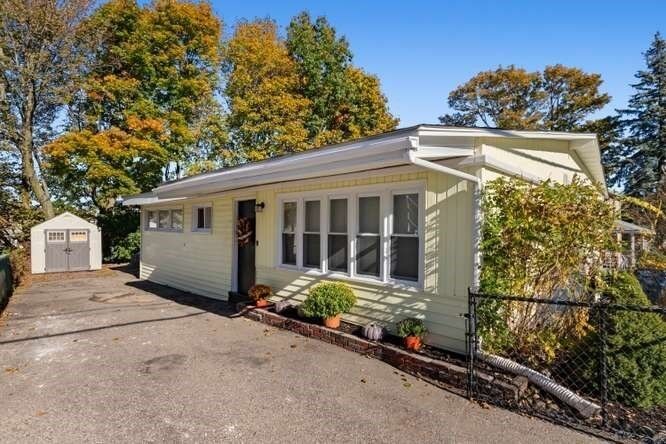
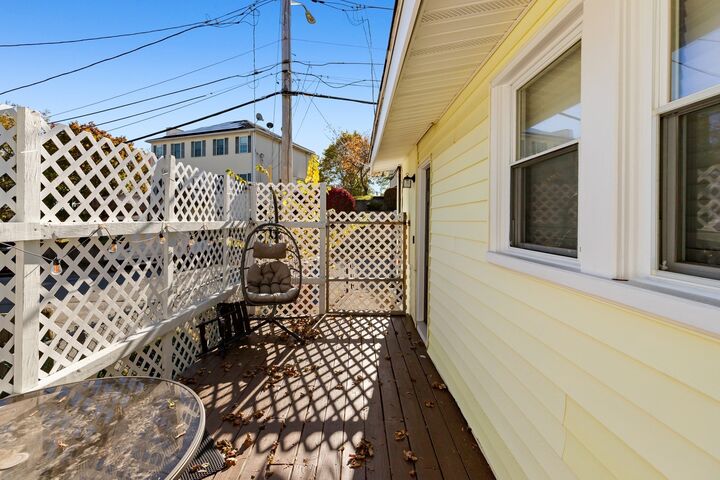
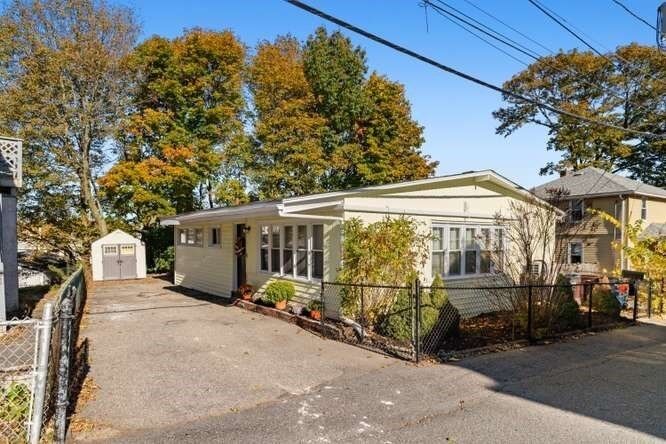
What a charmer! Perfect for a downsizer, first time buyer or condo alternative. This lovely ranch style home has been beautifully maintained and stylishly updated. Offering a generous living/dining room with cathedral ceilings and tons of sunlight this space is perfect for entertaining. A modern kitchen features upgraded cabinets, granite countertops and stainless steel appliances. Home is complete with 2 ample bedrooms, both with double closets, and an updated full bath. For added convenience, washer and dryer nook is easily accessible on the main living level. Additional features include: 3 year old mini-splits, 6 year old roof, new hot water tank, new recessed lighting throughout, exterior deck, storage shed and off street parking. Tucked away in a quiet neighborhood on the Saugus line but still easily accessible to major highways and public transportation. This sweet ranch is move-in ready!
MLS #:
73596095
73596095
Taxes
$4,219(2026)
$4,219(2026)
Lot Size
3,350 SQFT
3,350 SQFT
Type
Single-Family Home
Single-Family Home
Year Built
1954
1954
Style
Ranch
Ranch
County
Suffolk County
Suffolk County
Community
North Revere
North Revere
Listed By
Domenica Giordano, Century 21 North East
Source
MLS PIN
Last checked Oct 30 2026 at 5:53 AM GMT+0000
MLS PIN
Last checked Oct 30 2026 at 5:53 AM GMT+0000
Bathroom Details
Interior Features
- Range
- Refrigerator
- Dryer
- Washer
- Dishwasher
- Microwave
- Laundry: Electric Dryer Hookup
- Laundry: Washer Hookup
- Laundry: First Floor
- Gas Water Heater
- Laundry: Main Level
- Water Heater
Kitchen
- Countertops - Stone/Granite/Solid
- Countertops - Upgraded
- Cabinets - Upgraded
- Dining Area
- Stainless Steel Appliances
- Handicap Equipped
- Lighting - Overhead
Subdivision
- North Revere
Property Features
- Fireplace: 0
- Foundation: Stone
Heating and Cooling
- Forced Air
- Natural Gas
- Ductless
Basement Information
- Crawl Space
Flooring
- Laminate
Exterior Features
- Roof: Shingle
Utility Information
- Utilities: Water: Public, For Gas Range, For Electric Dryer, Washer Hookup
- Sewer: Public Sewer
- Energy: Thermostat
School Information
- High School: Revere Hs
Parking
- Off Street
- Paved Drive
- Paved
- Total: 2
Living Area
- 988 sqft
Location
Estimated Monthly Mortgage Payment
*Based on Fixed Interest Rate withe a 30 year term, principal and interest only
Listing price
Down payment
%
Interest rate
%Mortgage calculator estimates are provided by C21 North East and are intended for information use only. Your payments may be higher or lower and all loans are subject to credit approval.
Disclaimer: The property listing data and information, or the Images, set forth herein wereprovided to MLS Property Information Network, Inc. from third party sources, including sellers, lessors, landlords and public records, and were compiled by MLS Property Information Network, Inc. The property listing data and information, and the Images, are for the personal, non commercial use of consumers having a good faith interest in purchasing, leasing or renting listed properties of the type displayed to them and may not be used for any purpose other than to identify prospective properties which such consumers may have a good faith interest in purchasing, leasing or renting. MLS Property Information Network, Inc. and its subscribers disclaim any and all representations and warranties as to the accuracy of the property listing data and information, or as to the accuracy of any of the Images, set forth herein. © 2026 MLS Property Information Network, Inc.. 10/29/26 22:53


