

Listing Courtesy of: MLS PIN / Listed By: Alicia Robillard, Century 21 North East
11 Bright St Waltham, MA 02453
Active (2 Days)
$724,000 (USD)
OPEN HOUSE TIMES
-
OPENSat, Jul 1111:00 am - 1:00 pm
-
OPENSun, Jul 1211:00 am - 1:00 pm
Description
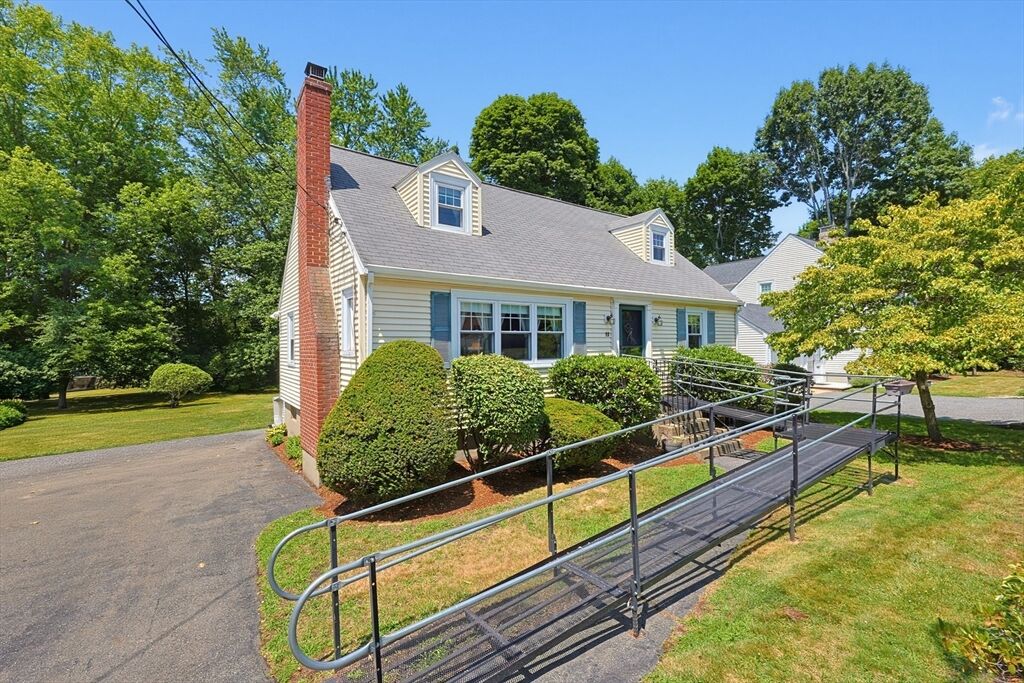
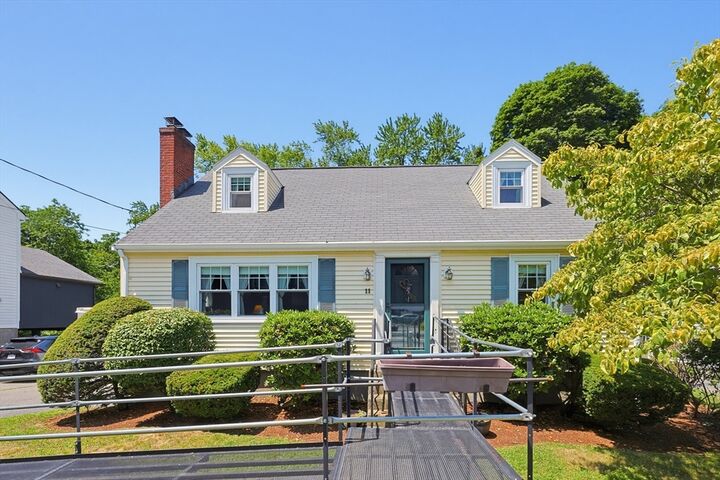
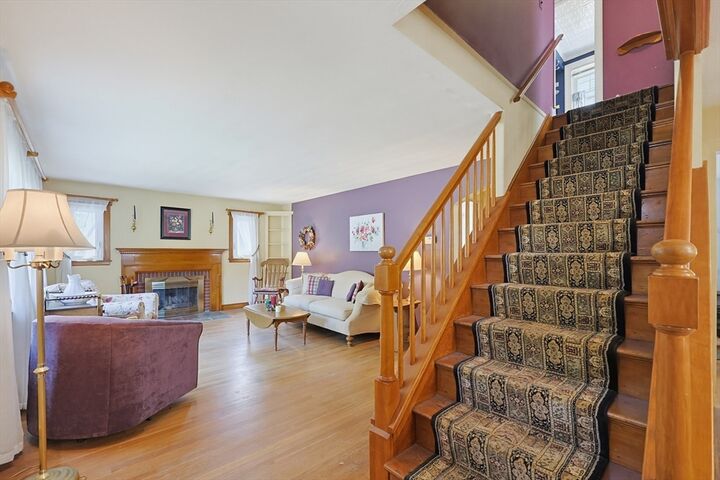
Come on by! This expanded cape in the desirable Fitzgerald School District has been lovingly cared for by the current owners for over 50 years. The first floor boasts a large living room with fireplace, formal dining room with handcrafted hutch and hidden cabinets for extra storage, kitchen with cherry cabinets and granite countertops, primary bedroom next to the full bath, and a sundrenched den that leads out to the deck and the spacious/private yard. Upstairs enjoy two bedrooms, ample closets and a newer 3/4 bath with custom linen cabinet. Storage, workshop and laundry area round out the basement. Hardwood floors and newer windows (2014) throughout. New Hot Water Heater (2026). Three car off street parking. Move right in or bring your ideas/designs to make this home your own. Fantastic location close to all Waltham has to offer- restaurants, parks, schools, great commuter access, shops, medical facilities, green space and the new rail trail.
MLS #:
73547519
73547519
Taxes
$6,788(2025)
$6,788(2025)
Lot Size
6,399 SQFT
6,399 SQFT
Type
Single-Family Home
Single-Family Home
Year Built
1950
1950
Style
Cape
Cape
County
Middlesex County
Middlesex County
Listed By
Alicia Robillard, Century 21 North East
Source
MLS PIN
Last checked Jul 11 2026 at 9:43 AM GMT+0000
MLS PIN
Last checked Jul 11 2026 at 9:43 AM GMT+0000
Bathroom Details
Interior Features
- Laundry Chute
- Range
- Refrigerator
- Gas Water Heater
- Den
- Laundry: In Basement
- Ceiling Fan(s)
Kitchen
- Flooring - Hardwood
- Countertops - Stone/Granite/Solid
- Cabinets - Upgraded
- Recessed Lighting
- Gas Stove
Property Features
- Fireplace: 1
- Fireplace: Living Room
- Foundation: Concrete Perimeter
Heating and Cooling
- Natural Gas
- None
Basement Information
- Full
- Sump Pump
Flooring
- Wood
- Flooring - Hardwood
Exterior Features
- Roof: Shingle
Utility Information
- Utilities: Water: Public
- Sewer: Public Sewer
School Information
- Elementary School: Fitzgerald
- Middle School: McDevitt
- High School: Waltham
Parking
- Tandem
- Paved Drive
- Paved
- Total: 3
Living Area
- 1,505 sqft
Location
Estimated Monthly Mortgage Payment
*Based on Fixed Interest Rate withe a 30 year term, principal and interest only
Listing price
Down payment
%
Interest rate
%Mortgage calculator estimates are provided by C21 North East and are intended for information use only. Your payments may be higher or lower and all loans are subject to credit approval.
Disclaimer: The property listing data and information, or the Images, set forth herein wereprovided to MLS Property Information Network, Inc. from third party sources, including sellers, lessors, landlords and public records, and were compiled by MLS Property Information Network, Inc. The property listing data and information, and the Images, are for the personal, non commercial use of consumers having a good faith interest in purchasing, leasing or renting listed properties of the type displayed to them and may not be used for any purpose other than to identify prospective properties which such consumers may have a good faith interest in purchasing, leasing or renting. MLS Property Information Network, Inc. and its subscribers disclaim any and all representations and warranties as to the accuracy of the property listing data and information, or as to the accuracy of any of the Images, set forth herein. © 2026 MLS Property Information Network, Inc.. 7/11/26 02:43


