

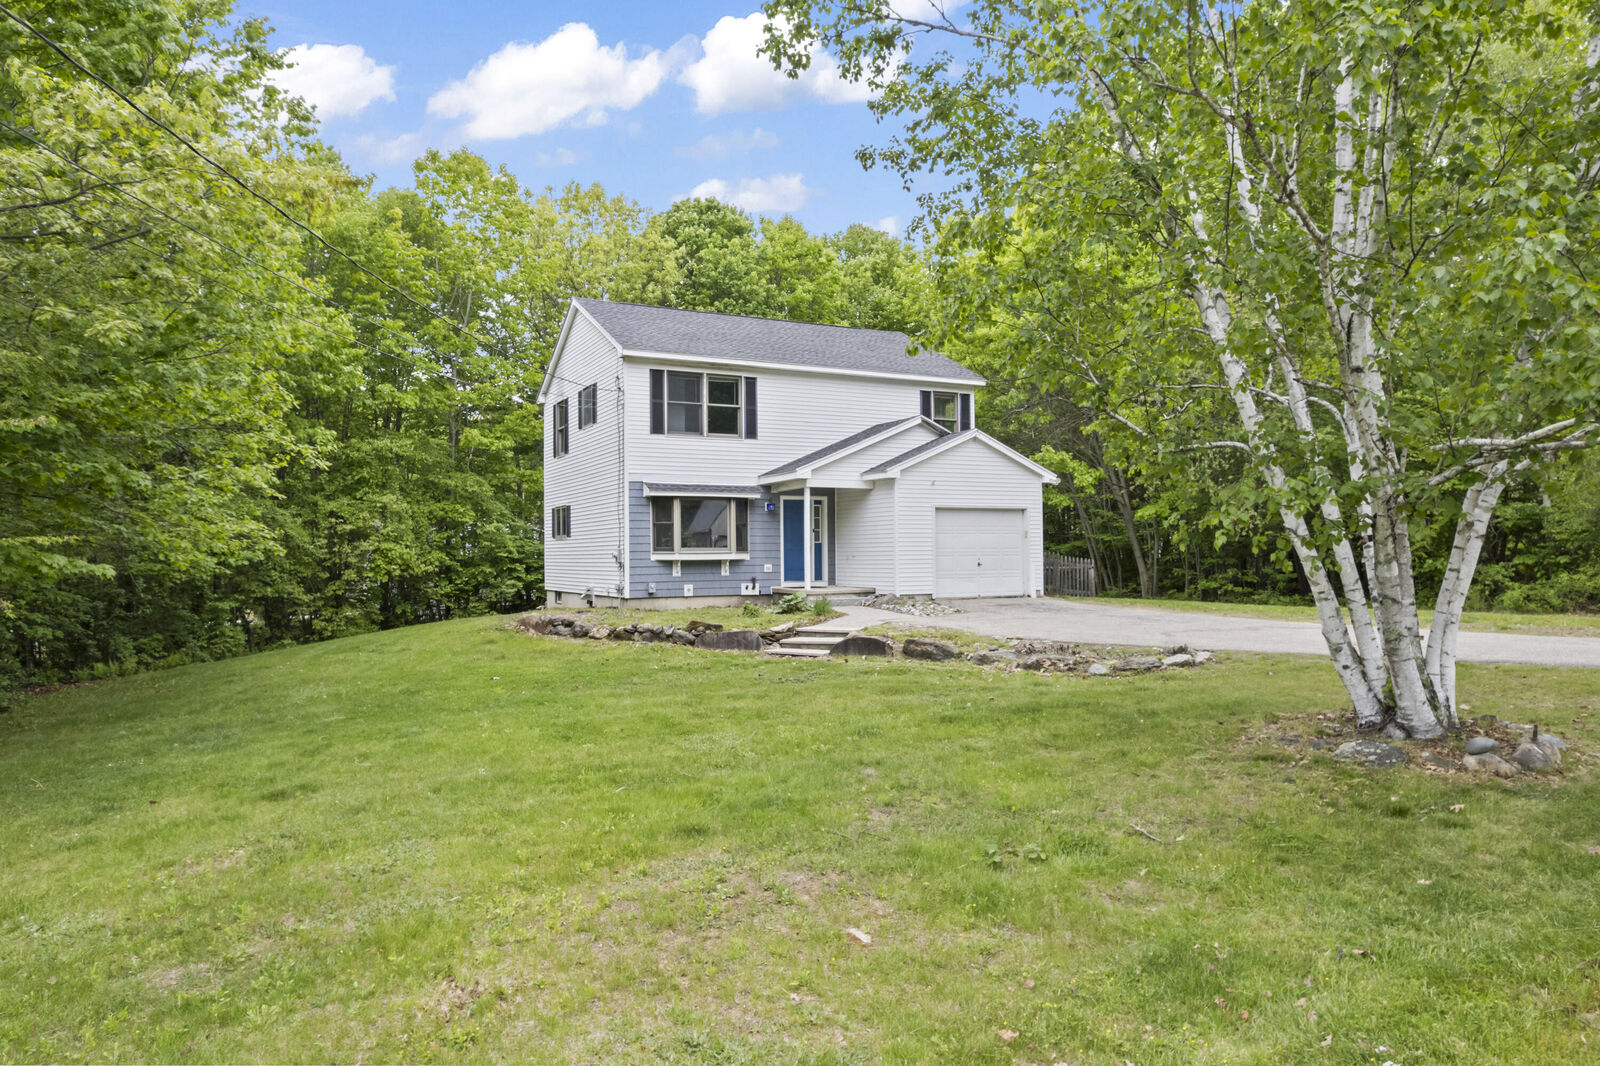
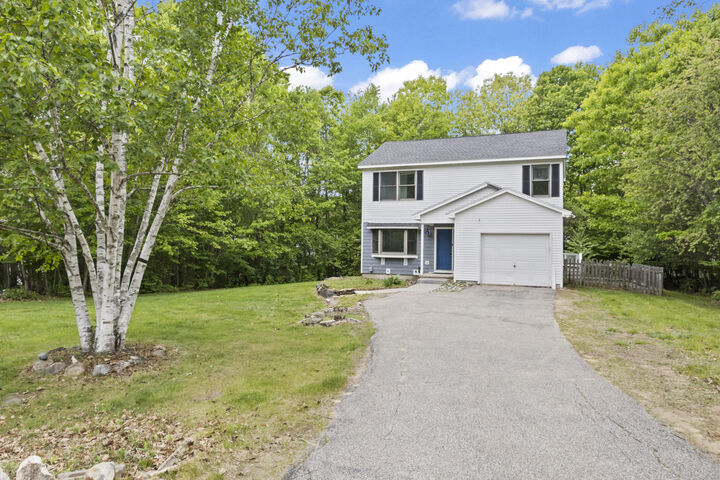
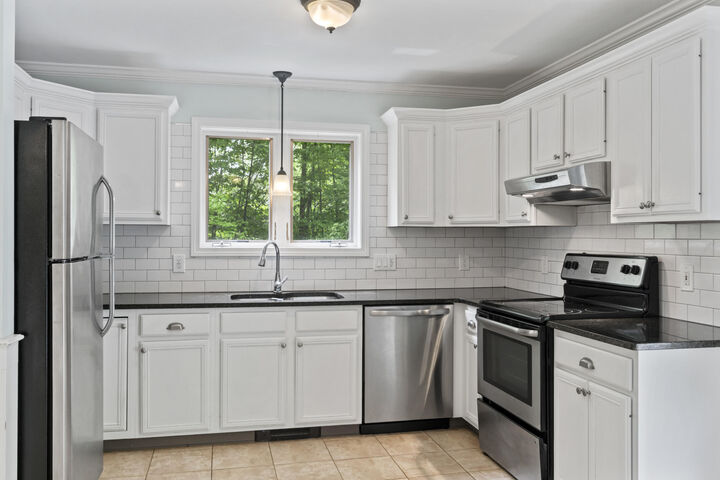
Listing Courtesy of:  MAINE LISTINGS - IDX / Listed By: Linda Pratt, Century 21 North East / David Newson
 MAINE LISTINGS - IDX / Listed By: Linda Pratt, Century 21 North East / David Newson
 25 Partridge Lane Berwick, ME 03901
Active (4 Days)
$469,000 (USD)
OPEN HOUSE TIMES
-
OPENSat, May 3010:00 am - 12 noon

Description
MLS #:
1663960
1663960
Taxes
$5,003(2025)
$5,003(2025)
Lot Size
0.52 acres
0.52 acres
Type
Single-Family Home
Single-Family Home
Year Built
1998
1998
Style
Colonial
Colonial
County
York County
York County
Listed By
Linda Pratt, Century 21 North East
David Newson, Century 21 North East
David Newson, Century 21 North East
Source
MAINE LISTINGS - IDX
Last checked May 29 2026 at 3:22 PM GMT+0000
MAINE LISTINGS - IDX
Last checked May 29 2026 at 3:22 PM GMT+0000
Bathroom Details
- Full Bathroom: 1
- Half Bathroom: 1
Interior Features
- Shower
- Bathtub
- Attic
- Walk-In Closets
Kitchen
- Washer
- Refrigerator
- Electric Range
- Dryer
- Dishwasher
Lot Information
- Level
- Open
- Near Town
- Neighborhood
- Well Landscaped
Property Features
- Fireplace: 0
- Foundation: Poured Concrete
Heating and Cooling
- Hot Water
- Oil
- None
Basement Information
- Full
- Bulkhead
- Finished
- Interior
Flooring
- Carpet
- Hardwood
- Ceramic Tile
Exterior Features
- Roof: Shingle
Utility Information
- Sewer: Public Sewer
- Energy: Ceiling Fans
Parking
- Paved
- Off Street
- On Site
- 1 - 4 Spaces
- Inside Entrance
- Auto Door Opener
Location
Estimated Monthly Mortgage Payment
*Based on Fixed Interest Rate withe a 30 year term, principal and interest only
Listing price
Down payment
%
Interest rate
%Mortgage calculator estimates are provided by C21 North East and are intended for information use only. Your payments may be higher or lower and all loans are subject to credit approval.
Disclaimer: Listing data is derived in whole or in part from the Maine IDX and is for the consumers personal, noncommercial use only. Dimensions are approximate and are not guaranteed. All data should be independently verified. © 2026 Maine Real Estate Information System, Inc. All Rights Reserved 


Enjoy outdoor living with a covered front entry, rear deck, and a backyard fire pit area perfect for relaxing evenings and entertaining. The neighborhood's loop-style layout creates a low-traffic setting with a true neighborhood feel.
Conveniently located just minutes from the revitalized downtown Berwick area, you'll enjoy easy access to local restaurants, shops, breweries, community events, and nearby recreation while still having a peaceful residential setting to come home to. Commuters will also appreciate the convenient access to nearby Dover, Portsmouth, and Southern Maine destinations.