

Listing Courtesy of:  MAINE / Listed By: William Green Iii, Century 21 North East
 MAINE / Listed By: William Green Iii, Century 21 North East
 27 Tall Pine Road Berwick, ME 03901
Active
$499,000 (USD)
Description
MLS #:
1674033
1674033
Taxes
$5,053(2026)
$5,053(2026)
Lot Size
0.98 acres
0.98 acres
Type
Single-Family Home
Single-Family Home
Year Built
1983
1983
Style
Dutch Colonial
Dutch Colonial
Views
Trees/Woods
Trees/Woods
County
York County
York County
Listed By
William "BILL" Green, Century 21 North East
Source
MAINE
Last checked Aug 24 2026 at 1:40 AM GMT+0000
MAINE
Last checked Aug 24 2026 at 1:40 AM GMT+0000
Bathroom Details
- Full Bathroom: 1
- Half Bathroom: 1
Interior Features
- Storage
Kitchen
- Refrigerator
- Dishwasher
- Electric Range
Lot Information
- Wooded
- Level
- Neighborhood
- Subdivided
- Landscaped
Property Features
- Foundation: Poured Concrete
Heating and Cooling
- Baseboard
- Hot Water
- Electric
- Oil
- Window Unit(s)
- Wall Unit(s)
Basement Information
- Full
- Unfinished
- Bulkhead
- Interior Entry
Flooring
- Carpet
- Laminate
- Linoleum
Exterior Features
- Roof: Shingle
Utility Information
- Sewer: Private Sewer
Parking
- 5 - 10 Spaces
- Paved
- On Site
- Inside Entrance
- Garage Door Opener
- Off Street
Living Area
- 1,632 sqft
Location
Estimated Monthly Mortgage Payment
*Based on Fixed Interest Rate withe a 30 year term, principal and interest only
Listing price
Down payment
%
Interest rate
%Mortgage calculator estimates are provided by C21 North East and are intended for information use only. Your payments may be higher or lower and all loans are subject to credit approval.
Disclaimer: Listing data is derived in whole or in part from the Maine IDX and is for the consumers personal, noncommercial use only. Dimensions are approximate and are not guaranteed. All data should be independently verified. © 2026 Maine Real Estate Information System, Inc. All Rights Reserved 


The first floor features an eat-in kitchen with abundant solid-wood cabinetry, generous counter space, electric range, refrigerator and dishwasher. Comfortable living areas provide plenty of room for everyday living, while a convenient half bath adds functionality.
Upstairs, the oversized primary bedroom offers excellent floor space and two large closets. Two additional bedrooms provide flexibility for guests, a home office or hobbies. The full bath features a skylight that brings in natural light.
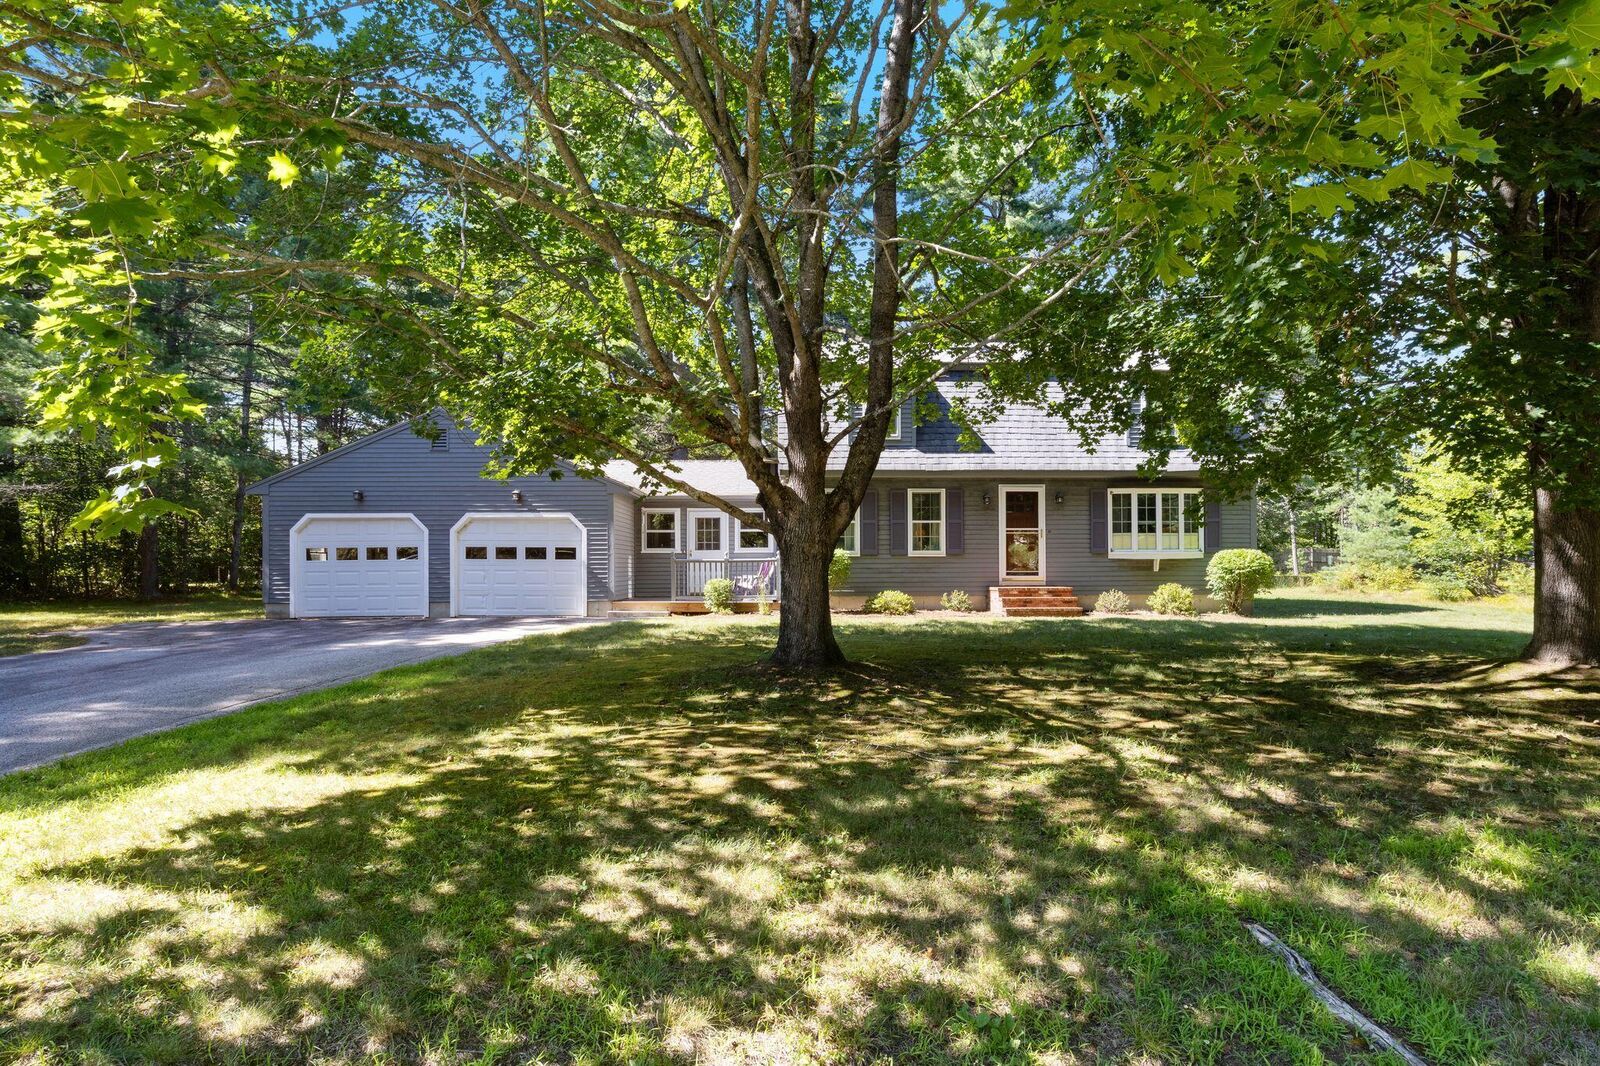
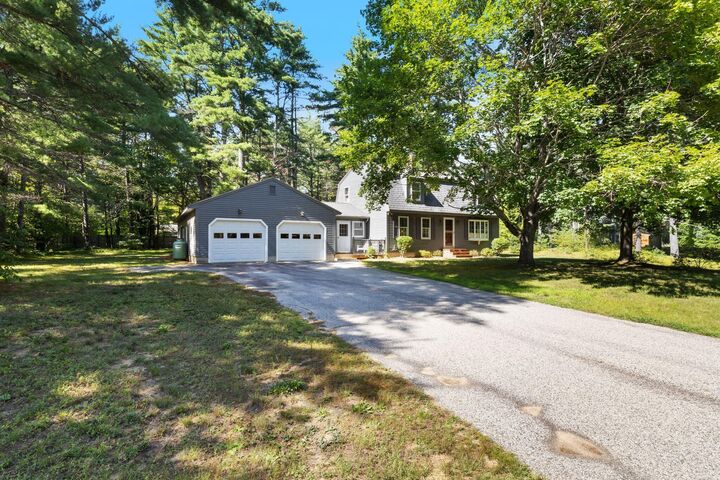
Additional highlights include warm wood trim and doors, ample closet and storage space, a full unfinished basement, screened porch, private well and septic, oil-fired hot-water baseboard heat, and an oversized attached garage with room for multiple vehicles, equipment or workshop use.
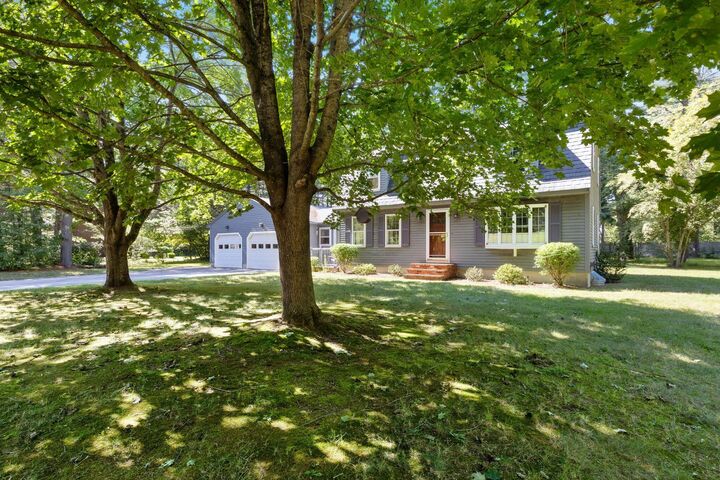
The level, wooded setting offers privacy while remaining convenient to downtown Berwick, shopping, schools and commuter routes to Southern Maine and the New Hampshire Seacoast. With the new price of 499,000, this is an excellent opportunity to personalize a solid home in an established neighborhood