

Listing Courtesy of:  MAINE LISTINGS - IDX
 MAINE LISTINGS - IDX
 115 Agamenticus Avenue York, ME 03902
Active
$750,000 (USD)

Description
MLS #:
1666260
1666260
Taxes
$6,107(2025)
$6,107(2025)
Lot Size
1.23 acres
1.23 acres
Type
Single-Family Home
Single-Family Home
Year Built
1950
1950
Style
Ranch, A-Frame
Ranch, A-Frame
School District
York Public Schools
York Public Schools
County
York County
York County
Listed By
Linda Pratt, Century 21 North East
Source
MAINE LISTINGS - IDX
Last checked Oct 15 2026 at 9:30 AM GMT+0000
MAINE LISTINGS - IDX
Last checked Oct 15 2026 at 9:30 AM GMT+0000
Bathroom Details
- Full Bathroom: 1
- Half Bathroom: 1
Interior Features
- 1st Floor Bedroom
- Shower
- Bathtub
- Attic
Kitchen
- Electric Range
Lot Information
- Corner Lot
- Near Town
- Near Public Beach
- Near Golf Course
- Neighborhood
- Landscaped
- Near Country Club
Property Features
- Foundation: Block
Heating and Cooling
- Hot Water
- Heat Pump
- Wood Stove
- Electric
- Oil
- Wood
Basement Information
- Dirt Floor
- Unfinished
- Interior Entry
Flooring
- Wood
- Tile
Exterior Features
- Roof: Metal
Utility Information
- Sewer: Private Sewer
Parking
- Paved
- Off Street
- Detached
- On Site
- 1 - 4 Spaces
Living Area
- 1,700 sqft
Location
Estimated Monthly Mortgage Payment
*Based on Fixed Interest Rate withe a 30 year term, principal and interest only
Listing price
Down payment
%
Interest rate
%Mortgage calculator estimates are provided by C21 North East and are intended for information use only. Your payments may be higher or lower and all loans are subject to credit approval.
Disclaimer: Listing data is derived in whole or in part from the Maine IDX and is for the consumers personal, noncommercial use only. Dimensions are approximate and are not guaranteed. All data should be independently verified. © 2026 Maine Real Estate Information System, Inc. All Rights Reserved 


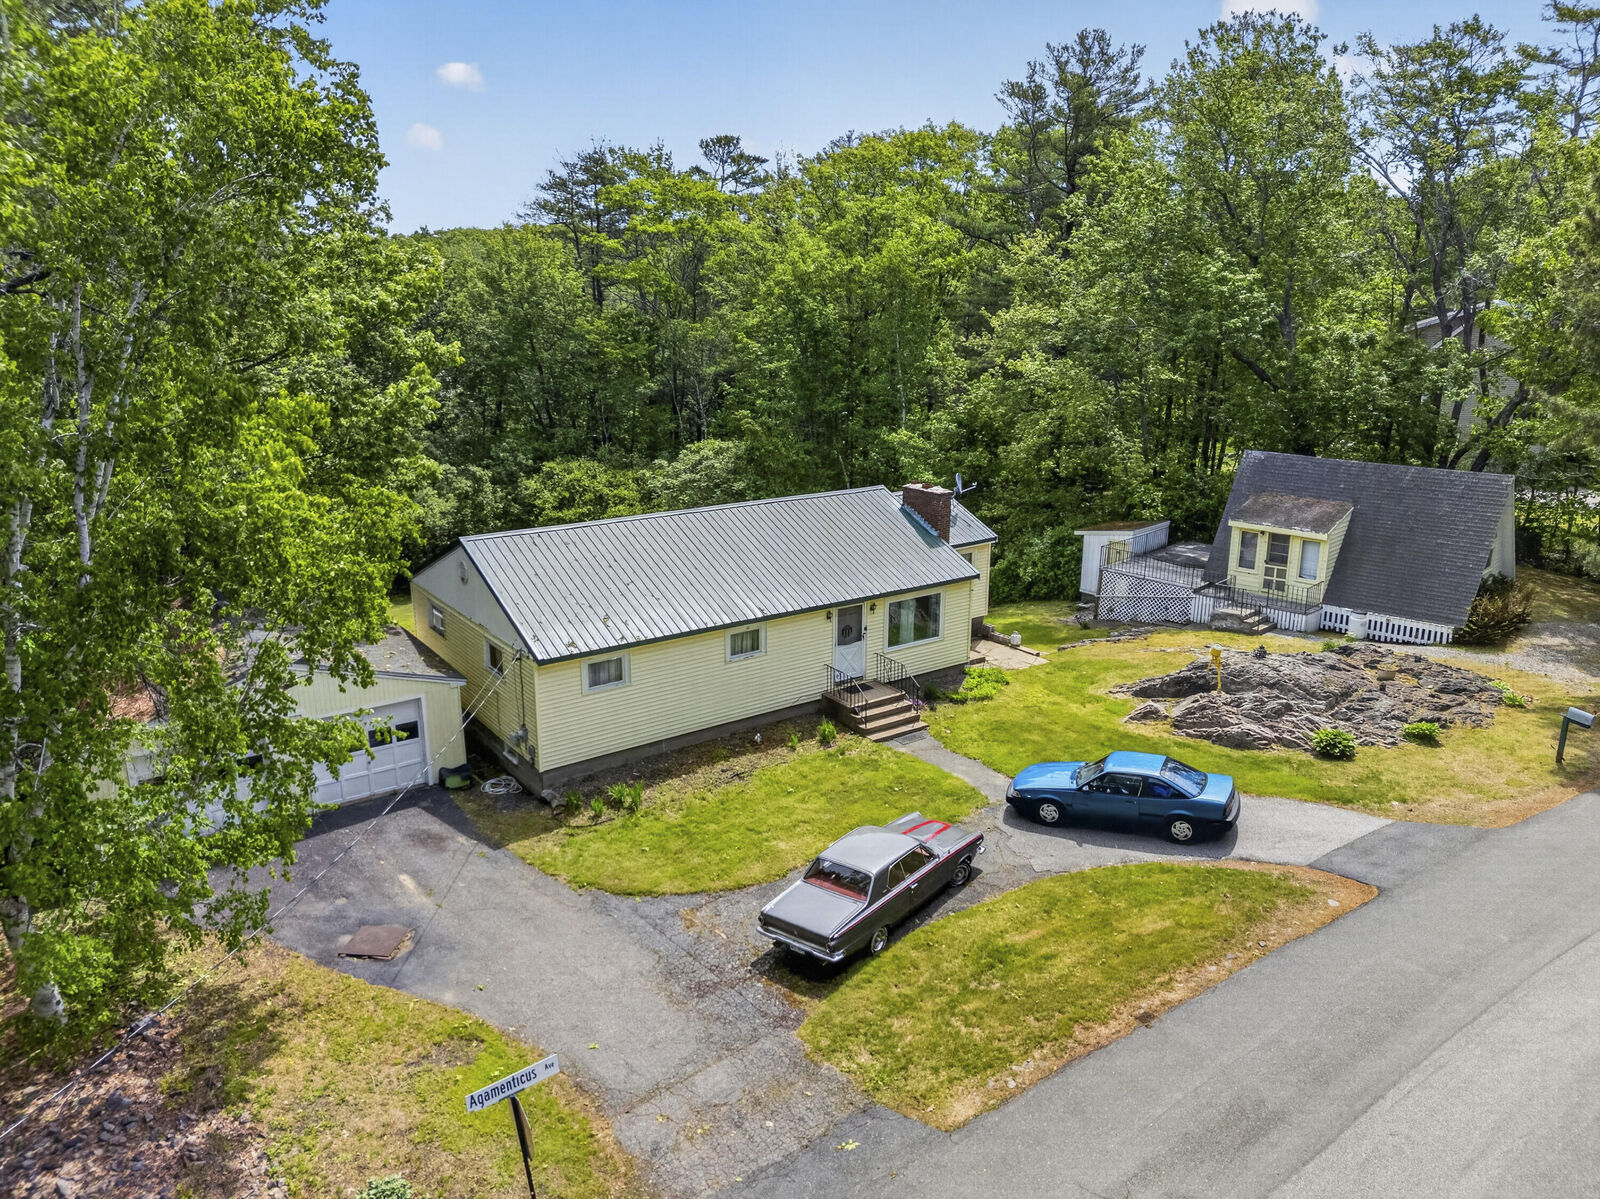
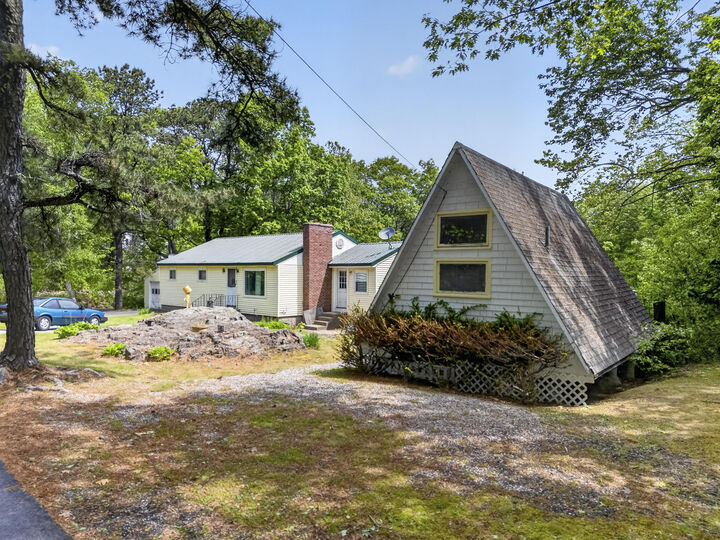
The property's appeal is enhanced by its desirable Cape Neddick location, generous lot size, and unique multi-structure configuration. The main home offers comfortable single-level living, while the separately situated seasonal one-bedroom A-frame cottage includes its own septic system, bathroom facilities, sleeping loft, and distinctive character that sets this property apart.
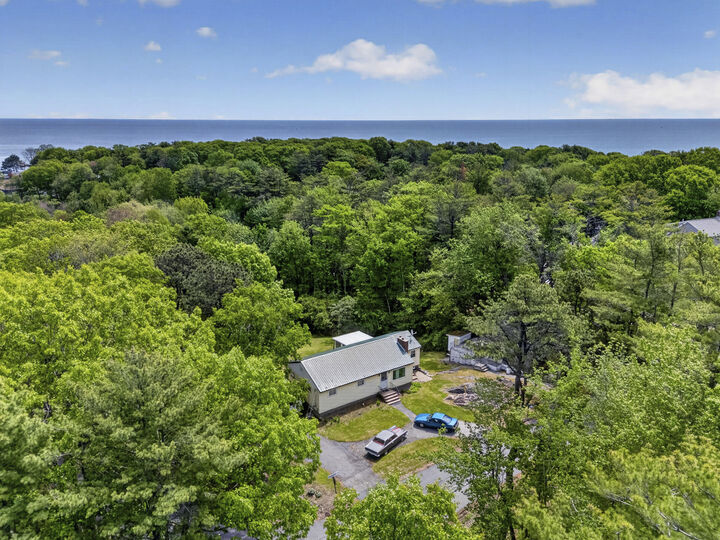
Conveniently located near Cape Neddick Beach, local restaurants, golf courses, shopping, and the many attractions of York and the Southern Maine seacoast, this property offers an opportunity to enjoy one of Maine's most sought-after coastal communities.
Whether you're searching for a primary residence, vacation home, or a property with flexible additional living space, this special Cape Neddick offering combines character, versatility, and a highly desirable location.