

Listing Courtesy of:  PrimeMLS / Listed By: Patrick Hourihane, Century 21 North East
 PrimeMLS / Listed By: Patrick Hourihane, Century 21 North East
 219 Church Street Barrington, NH 03825
Active (65 Days)
$724,900 (USD)

Description
MLS #:
5086895
5086895
Lot Size
7 acres
7 acres
Type
Single-Family Home
Single-Family Home
Year Built
1790
1790
Style
Colonial
Colonial
County
Strafford County
Strafford County
Listed By
Patrick Hourihane, Century 21 North East
Source
PrimeMLS
Last checked Jul 12 2026 at 11:55 AM GMT+0000
PrimeMLS
Last checked Jul 12 2026 at 11:55 AM GMT+0000
Bathroom Details
- Full Bathrooms: 2
- Half Bathroom: 1
Interior Features
- Laundry Hook-Ups
- Whirlpool Tub
- Natural Light
- 1 Fireplace
Lot Information
- Landscaped
- Country Setting
- Horse/Animal Farm
Property Features
- Fireplace: 1 Fireplace
- Foundation: Stone
- Foundation: Brick/Mortar
Heating and Cooling
- Hot Water
- Oil
- Other
Basement Information
- Unfinished
- Bulkhead
- Full
- Dirt
- Gravel
- Basement Stairs
Flooring
- Wood
Exterior Features
- Deck
- Hot Tub
- Covered Porch
- Roof: Shingle
Utility Information
- Utilities: Other
- Sewer: Private Sewer
- Fuel: Oil, Hot Water
Parking
- Garage
- Driveway
- Detached
Stories
- 2.5
Living Area
- 3,347 sqft
Location
Estimated Monthly Mortgage Payment
*Based on Fixed Interest Rate withe a 30 year term, principal and interest only
Listing price
Down payment
%
Interest rate
%Mortgage calculator estimates are provided by C21 North East and are intended for information use only. Your payments may be higher or lower and all loans are subject to credit approval.
Disclaimer: © 2026 PrimeMLS, Inc. All rights reserved. This information is deemed reliable, but not guaranteed. The data relating to real estate displayed on this display comes in part from the IDX Program of PrimeMLS. The information being provided is for consumers’ personal, non-commercial use and may not be used for any purpose other than to identify prospective properties consumers may be interested in purchasing. Data last updated 7/12/26 04:55
 © 2026 PrimeMLS, Inc. All rights reserved. This information is deemed reliable, but not guaranteed. The data relating to real estate displayed on this display comes in part from the IDX Program of PrimeMLS. The information being provided is for consumers’ personal, non-commercial use and may not be used for any purpose other than to identify prospective properties consumers may be interested in purchasing. Data last updated 7/12/26 04:55


The thoughtfully updated interior showcases hardwood floors, custom millwork, renovated baths, and a spacious country kitchen complete with granite counters, generous workspace, and a classic brick hearth fireplace. Large windows fill the home with natural light, while multiple living areas provide flexibility for today's lifestyle.
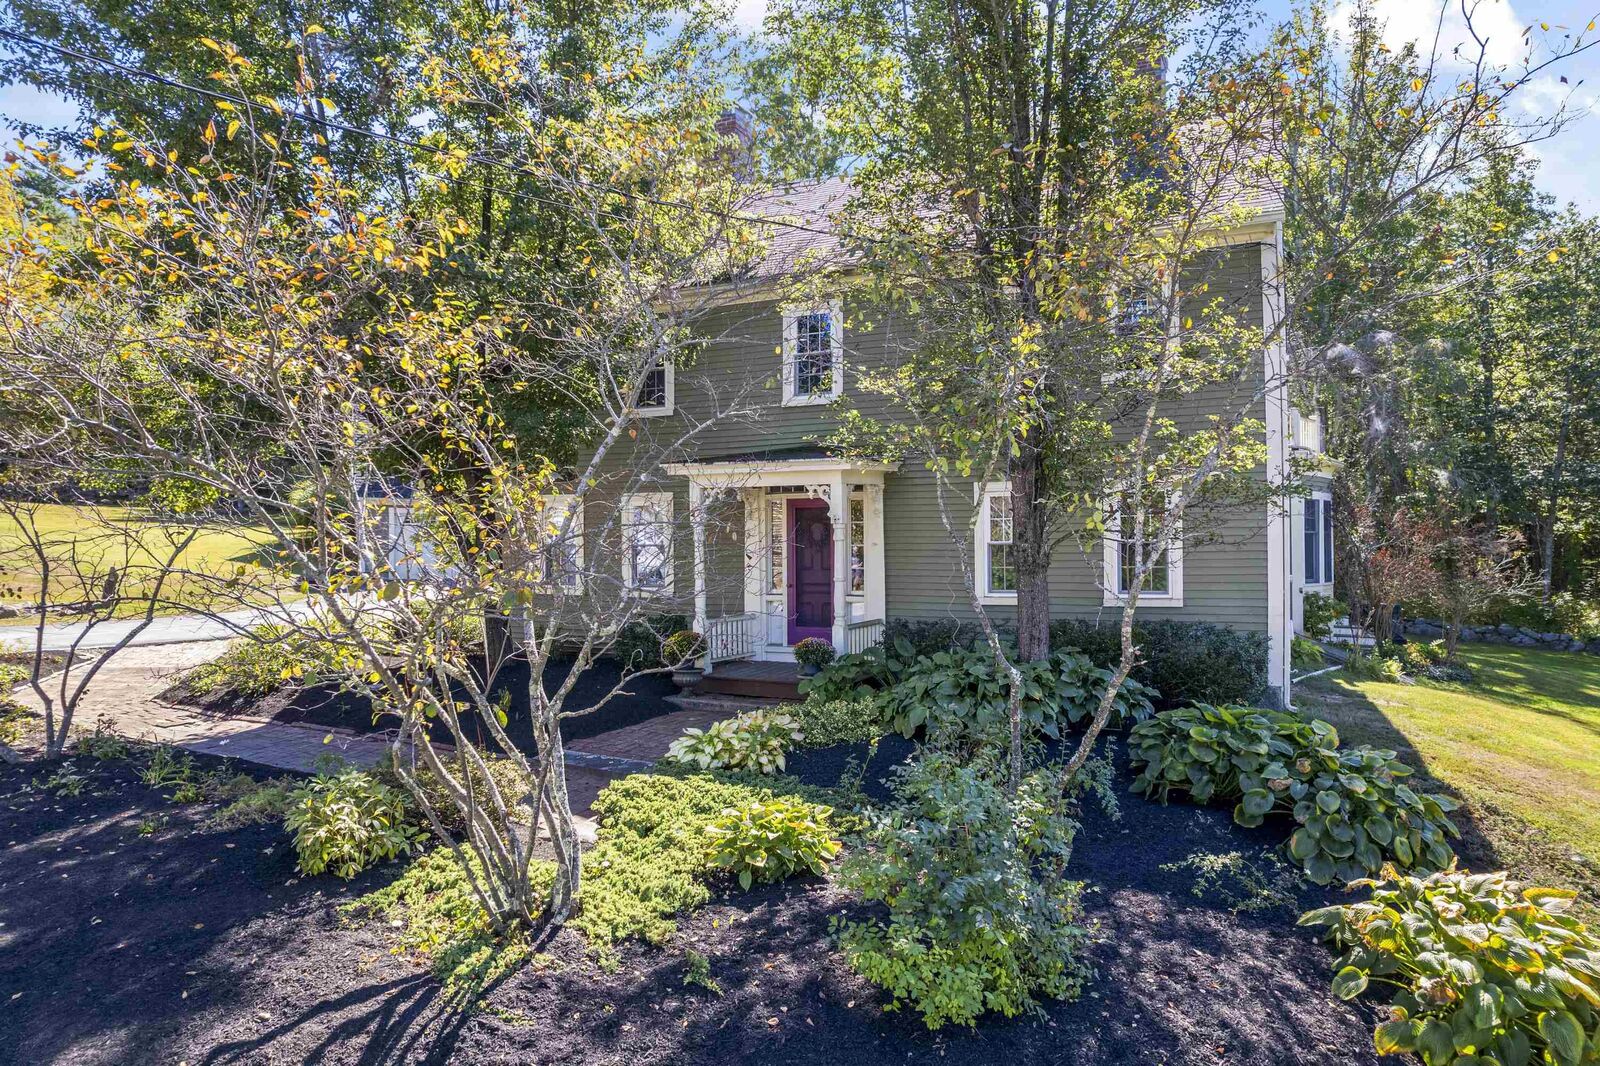
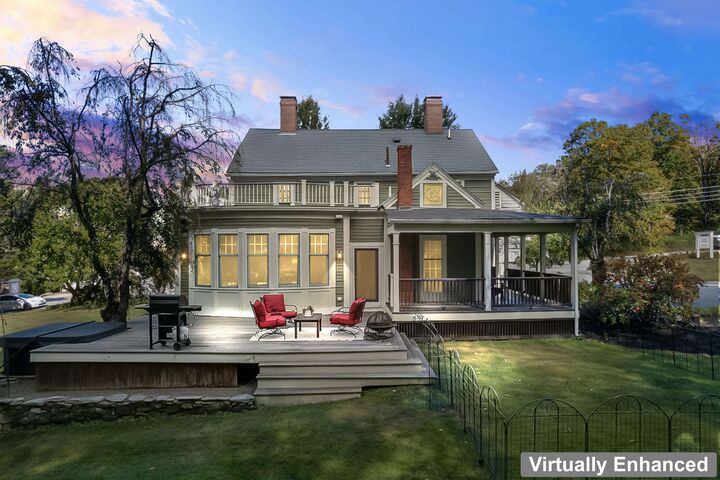
Outside, the expansive grounds feature mature landscaping, open lawn, wooded privacy, and space to pursue a variety of uses. Whether you're seeking room for horses, hobby farming, gardening, recreation, or exploring subdivision possibilities (subject to approvals), the property offers options rarely found in today's market.
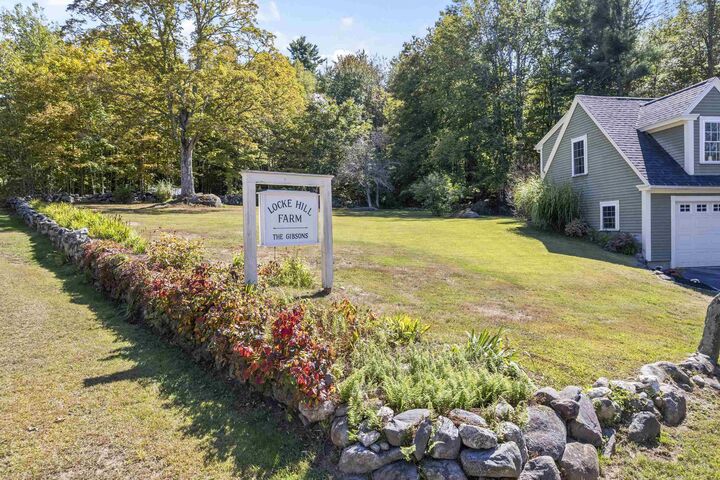
An oversized detached garage with finished bonus space above adds valuable flexibility for work, hobbies, or guests. Conveniently located near commuter routes, outdoor recreation, and the Seacoast, Locke Hill Farm is a property where charm, space, and opportunity come together.