

Listing Courtesy of:  PrimeMLS / Listed By: Rosana Ferreras, Century 21 North East
 PrimeMLS / Listed By: Rosana Ferreras, Century 21 North East
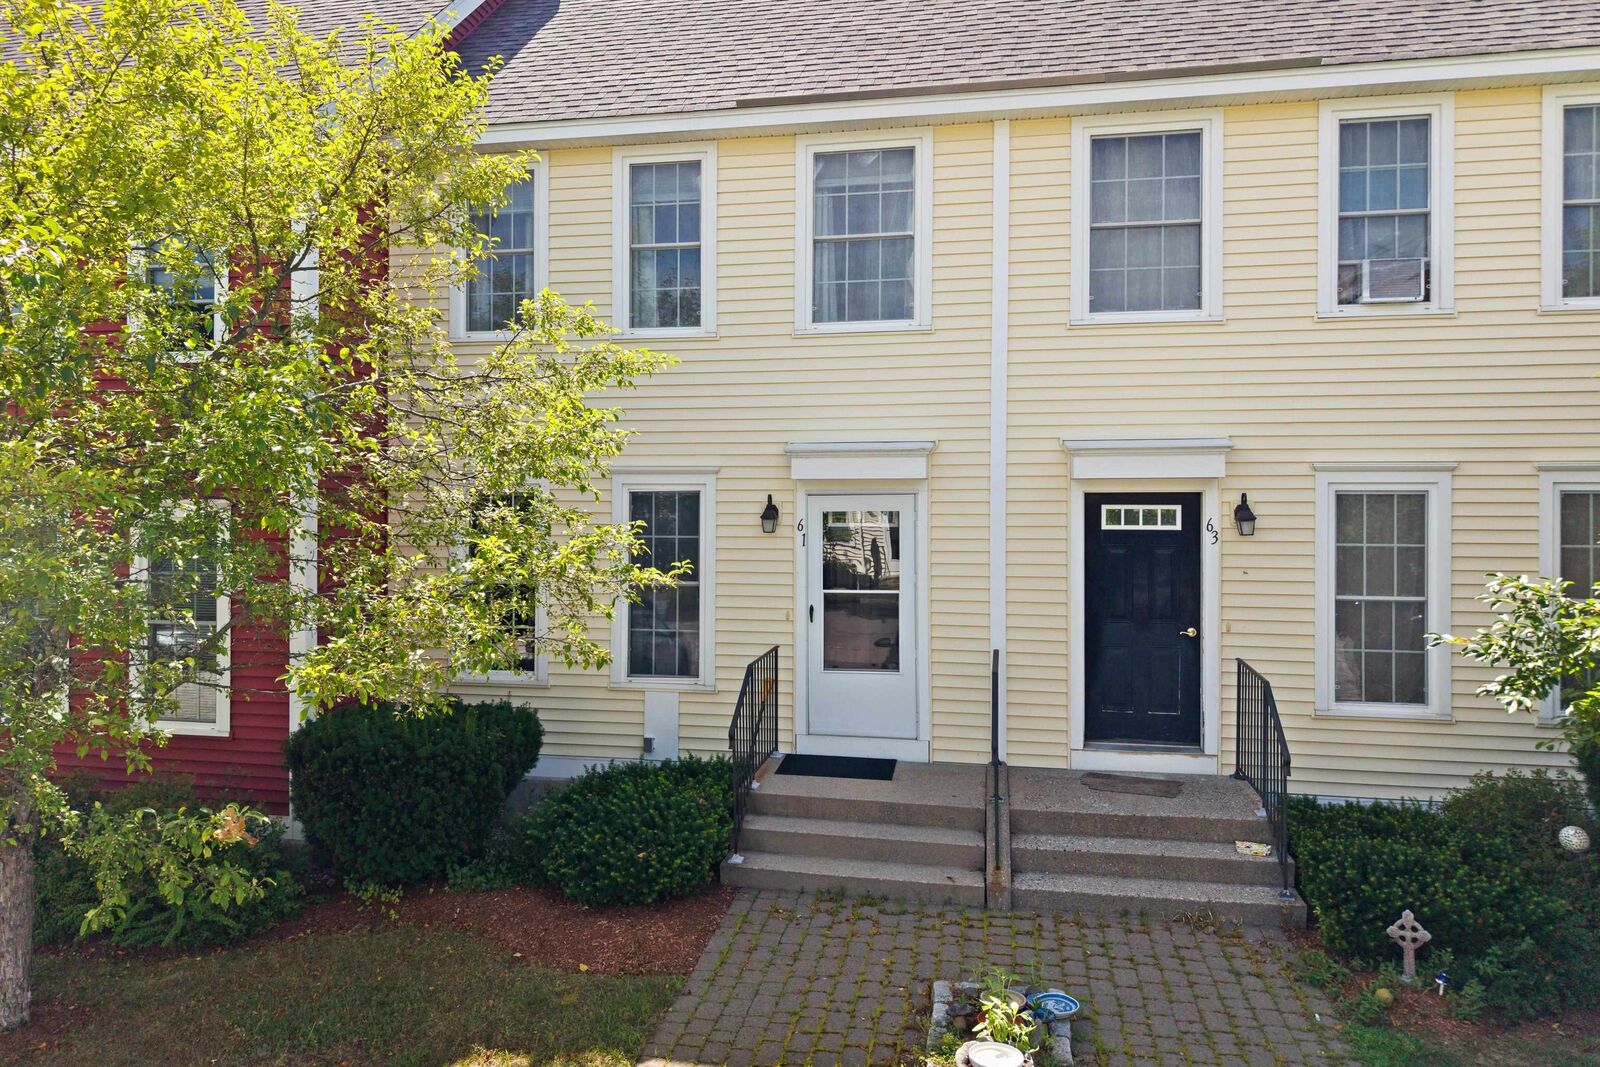
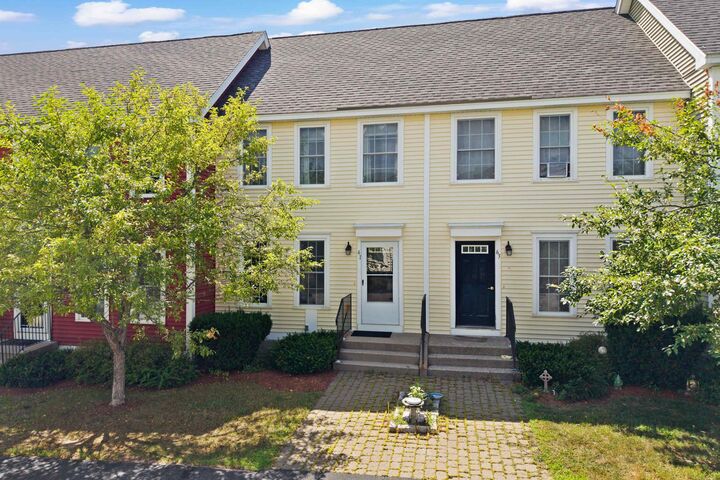
 61 Dicandra Drive Bow, NH 03304
Active
$348,000 (USD)
Description
MLS #:
5104116
5104116
Type
Condo
Condo
Year Built
2007
2007
Style
Townhouse
Townhouse
School District
Bow School District Sau #67
Bow School District Sau #67
County
Merrimack County
Merrimack County
Listed By
Rosana Ferreras, Century 21 North East
Source
PrimeMLS
Last checked Aug 9 2026 at 3:41 PM GMT+0000
PrimeMLS
Last checked Aug 9 2026 at 3:41 PM GMT+0000
Bathroom Details
- Full Bathroom: 1
- Half Bathroom: 1
Interior Features
- Dining Area
- Kitchen Island
- Kitchen/Dining
- Blinds
- Natural Light
- Vaulted Ceiling(s)
- 1st Floor Laundry
Lot Information
- Country Setting
- Condo Development
- Abuts Conservation
Property Features
- Foundation: Concrete
Heating and Cooling
- Forced Air
- Central Air
Basement Information
- Storage Space
- Finished
- Walkout
- Interior Access
- Interior Stairs
Flooring
- Carpet
- Hardwood
- Ceramic Tile
Exterior Features
- Deck
- Roof: Shingle
Utility Information
- Utilities: Cable, Phone, Propane
- Sewer: Private Sewer
School Information
- Elementary School: Bow Elementary
- Middle School: Bow Memorial School
- High School: Bowhighsch
Stories
- Two
Living Area
- 1,361 sqft
Location
Estimated Monthly Mortgage Payment
*Based on Fixed Interest Rate withe a 30 year term, principal and interest only
Listing price
Down payment
%
Interest rate
%Mortgage calculator estimates are provided by C21 North East and are intended for information use only. Your payments may be higher or lower and all loans are subject to credit approval.
Disclaimer: © 2026 PrimeMLS, Inc. All rights reserved. This information is deemed reliable, but not guaranteed. The data relating to real estate displayed on this display comes in part from the IDX Program of PrimeMLS. The information being provided is for consumers’ personal, non-commercial use and may not be used for any purpose other than to identify prospective properties consumers may be interested in purchasing. Data last updated 8/9/26 08:41
 © 2026 PrimeMLS, Inc. All rights reserved. This information is deemed reliable, but not guaranteed. The data relating to real estate displayed on this display comes in part from the IDX Program of PrimeMLS. The information being provided is for consumers’ personal, non-commercial use and may not be used for any purpose other than to identify prospective properties consumers may be interested in purchasing. Data last updated 8/9/26 08:41


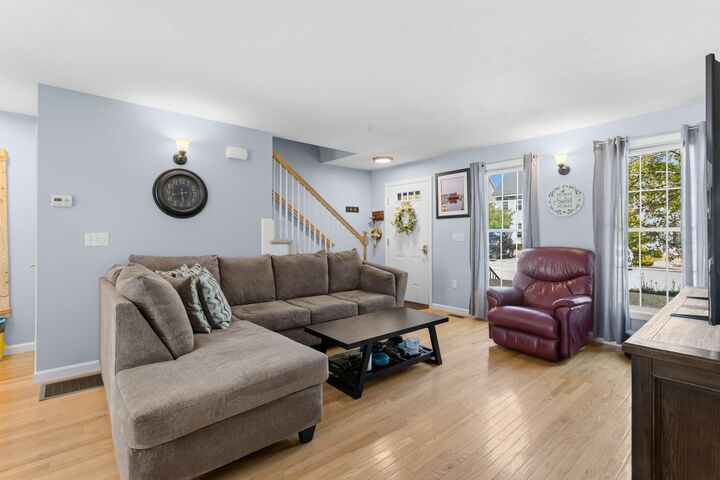
The open-concept main level features a spacious living room, dining area, and an updated kitchen with stunning quartz countertops, creating a bright and welcoming gathering space. Just off the kitchen, step onto your private back deck, the perfect spot for morning coffee, summer grilling, or simply relaxing outdoors. Upstairs, you'll find a generously sized primary bedroom with vaulted ceilings, a well-appointed second bedroom, and a full bathroom. The finished walk-out lower level opens up to a private area overlooking a peaceful wooded backyard. Additional highlights include central air conditioning, hardwood flooring, a beautifully renovated kitchen, and numerous updates throughout. Residents of Bow Highlands enjoy low-maintenance living with an exceptionally affordable maintenance fee of just $175 per month, which includes landscaping, snow removal, trash service, sewer, master insurance and access to the community playground.
Ideally located near shopping, restaurants, major commuter routes, and top rated schools, this home also offers the tranquility of a country setting with direct access to more than 40 acres of abutting conservation land and scenic walking trails.
Combining stylish updates, low-maintenance living, exceptional schools and a peaceful natural setting, this home truly has it all!