

Listing Courtesy of:  PrimeMLS / Listed By: Lexi Leddy, Lexi Leddy Real Estate LLC - Contact: Lexi@LexiLeddyRealEstate.com
 PrimeMLS / Listed By: Lexi Leddy, Lexi Leddy Real Estate LLC - Contact: Lexi@LexiLeddyRealEstate.com
 2007 Lafayette Road Portsmouth, NH 03801
Active (67 Days)
$734,900 (USD)

Description
MLS #:
5097131
5097131
Lot Size
0.3 acres
0.3 acres
Type
Single-Family Home
Single-Family Home
Year Built
1943
1943
Style
Cape
Cape
School District
Portsmouth
Portsmouth
County
Rockingham County
Rockingham County
Listed By
Lexi Leddy, Lexi Leddy Real Estate LLC, Contact: Lexi@LexiLeddyRealEstate.com
Source
PrimeMLS
Last checked Sep 2 2026 at 3:11 PM GMT+0000
PrimeMLS
Last checked Sep 2 2026 at 3:11 PM GMT+0000
Bathroom Details
- Full Bathroom: 1
- Half Bathrooms: 2
Interior Features
- Dining Area
- Kitchen Island
- Kitchen/Living
- Blinds
- Kitchen/Family
- Natural Light
- Cathedral Ceiling(s)
- Vaulted Ceiling(s)
- 1 Fireplace
- Wood Fireplace
- Basement Laundry
Lot Information
- Level
- Landscaped
- Near School(s)
- Near Paths
- Near Shopping
- Near Country Club
- Near Hospital
- Near Golf Course
- Near Public Transit
Property Features
- Fireplace: 1 Fireplace
- Fireplace: Wood Fireplace
- Foundation: Concrete
Heating and Cooling
- Hot Water
- Electric
- Natural Gas
- Wood
- None
Basement Information
- Unfinished
- Full
- Storage Space
- Interior Stairs
Flooring
- Hardwood
- Tile
Exterior Features
- Garden
- Patio
- Shed
- Natural Shade
- Partial Fence
- Roof: Shingle
- Roof: Asphalt Shingle
Utility Information
- Utilities: Cable Available
- Sewer: Public Sewer
- Fuel: Electric, Wood, Hot Water, Gas
School Information
- Elementary School: Mary C. Dondero Elementary
- Middle School: Portsmouth Middle School
- High School: Portsmouth High School
Parking
- Parking Spaces 4
- Driveway
Stories
- 1.75
Living Area
- 1,675 sqft
Additional Information: Lexi Leddy Real Estate LLC | Lexi@LexiLeddyRealEstate.com
Location
Estimated Monthly Mortgage Payment
*Based on Fixed Interest Rate withe a 30 year term, principal and interest only
Listing price
Down payment
%
Interest rate
%Mortgage calculator estimates are provided by C21 North East and are intended for information use only. Your payments may be higher or lower and all loans are subject to credit approval.
Disclaimer: © 2026 PrimeMLS, Inc. All rights reserved. This information is deemed reliable, but not guaranteed. The data relating to real estate displayed on this display comes in part from the IDX Program of PrimeMLS. The information being provided is for consumers’ personal, non-commercial use and may not be used for any purpose other than to identify prospective properties consumers may be interested in purchasing. Data last updated 9/2/26 08:11
 © 2026 PrimeMLS, Inc. All rights reserved. This information is deemed reliable, but not guaranteed. The data relating to real estate displayed on this display comes in part from the IDX Program of PrimeMLS. The information being provided is for consumers’ personal, non-commercial use and may not be used for any purpose other than to identify prospective properties consumers may be interested in purchasing. Data last updated 9/2/26 08:11


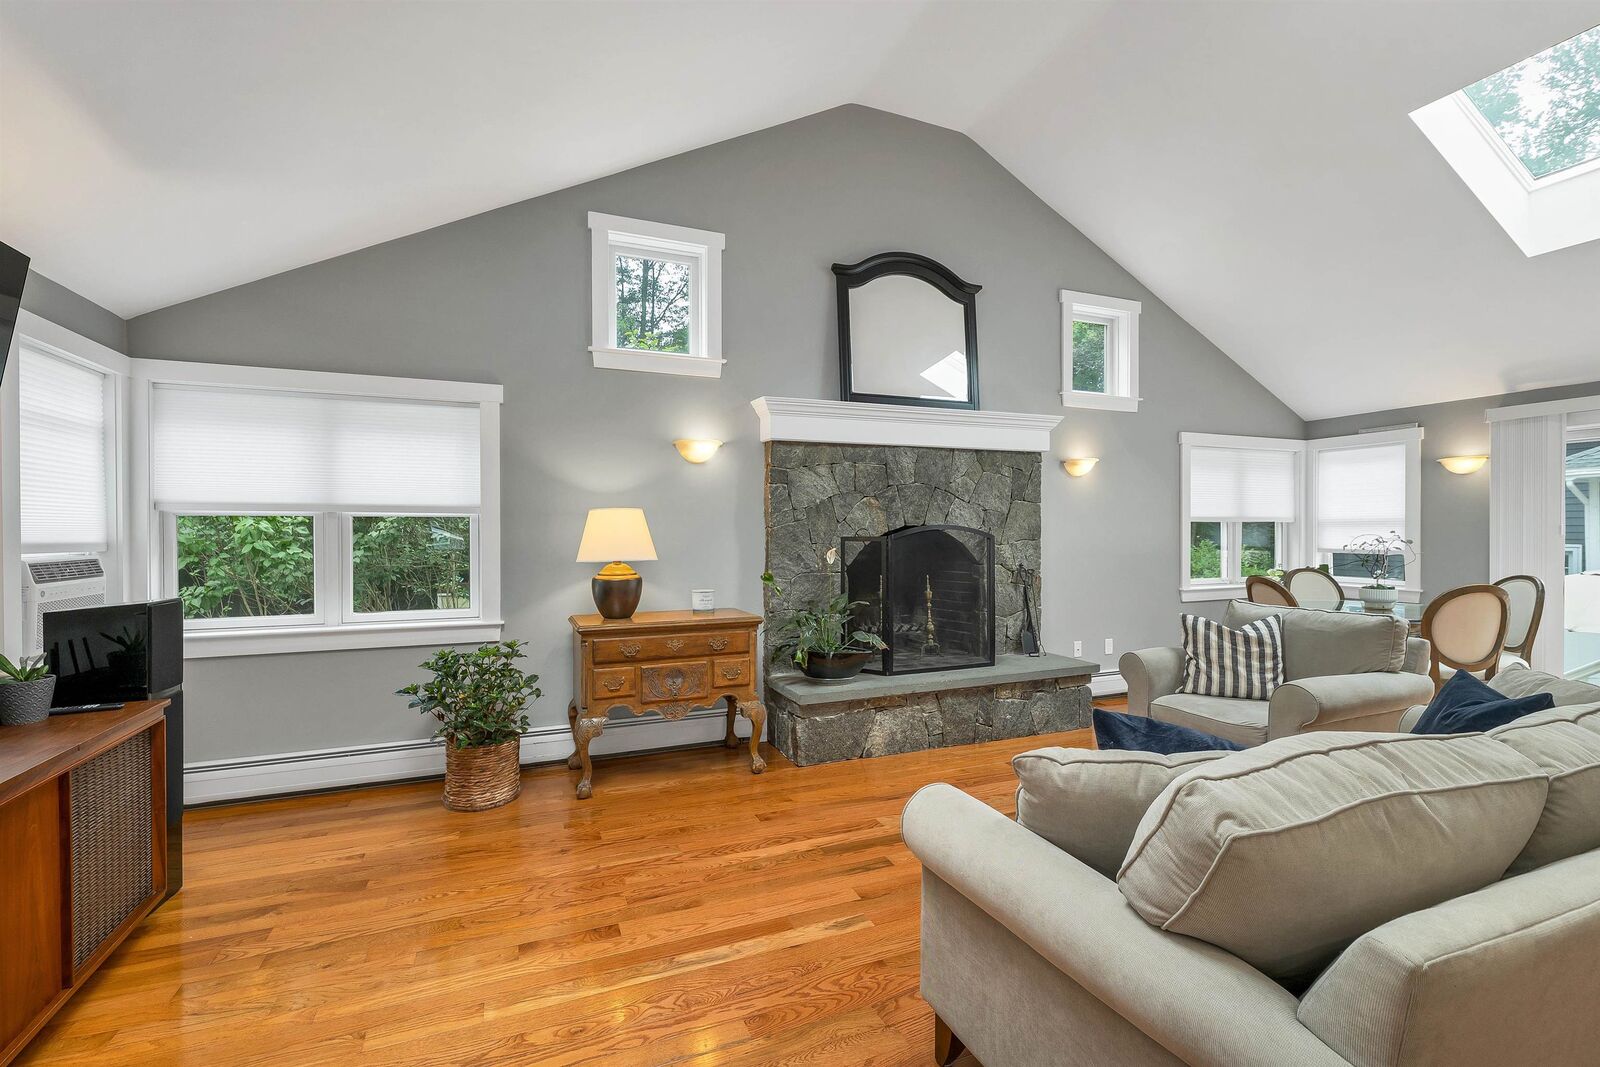
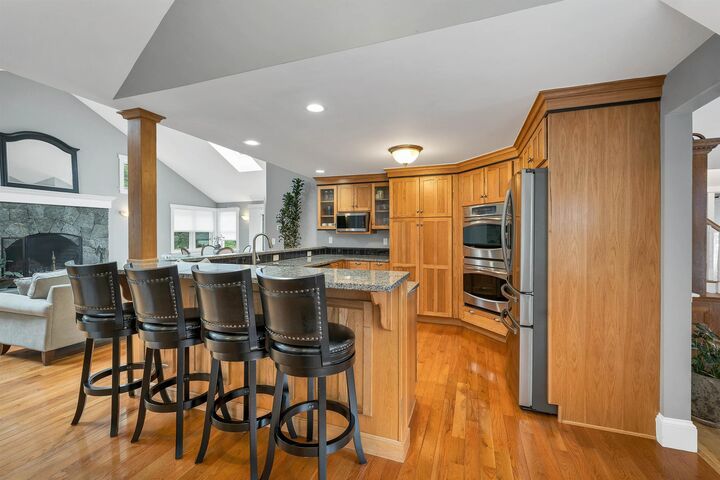
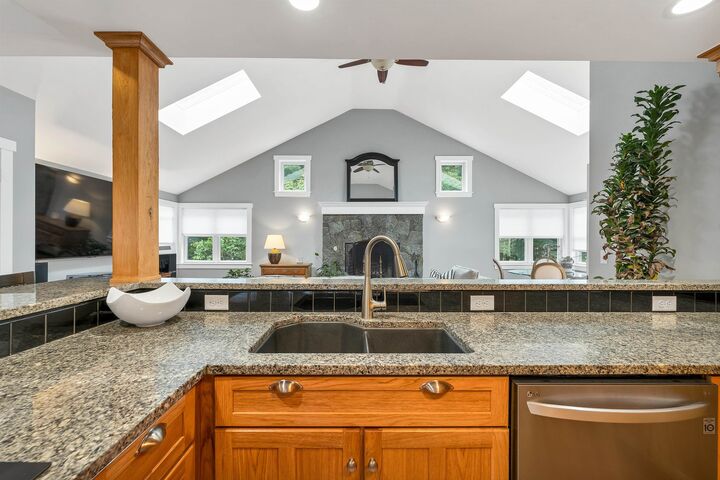
The heart of the home is a show stopping great room with soaring vaulted ceilings and a stunning stone fireplace that commands the room. It flows seamlessly into a chef's kitchen with updated cabinetry, granite countertops, and quality appliances. The kind of layout that makes hosting feel effortless.
A dedicated dining area with elegant wall molding adds a touch of formality when you want it. A half bath off the great room, two sun drenched bedrooms and a full bath finish off the first floor. Upstairs, two more spacious bedrooms share a half bath.
Hardwood floors run throughout, and the full basement with a workshop space offers serious storage. An attached garage, public water and sewer, and [oil/gas] heat complete the package. Step outside to a thoughtfully landscaped yard bursting with perennial gardens - a private retreat that transforms into the perfect entertaining space all summer long.
Showings start immediately.