

Listing Courtesy of:  PrimeMLS / Listed By: Mark Hourihane, Century 21 North East; William Cormier, North East
 PrimeMLS / Listed By: Mark Hourihane, Century 21 North East; William Cormier, North East
 108 Ten Rod Road Rochester, NH 03867
Pending (20 Days)
$439,900 (USD)

Description
MLS #:
5105841
5105841
Lot Size
1.18 acres
1.18 acres
Type
Single-Family Home
Single-Family Home
Year Built
1930
1930
Style
Gambrel
Gambrel
School District
Rochester School District
Rochester School District
County
Strafford County
Strafford County
Listed By
Mark Hourihane, Century 21 North East
William Cormier, Century 21 North East
William Cormier, Century 21 North East
Source
PrimeMLS
Last checked Sep 10 2026 at 4:15 PM GMT+0000
PrimeMLS
Last checked Sep 10 2026 at 4:15 PM GMT+0000
Bathroom Details
- Full Bathroom: 1
- Half Bathroom: 1
Lot Information
- Level
- Country Setting
- Rural
- Private
Property Features
- Foundation: Concrete
- Foundation: Poured Concrete
Heating and Cooling
- Hot Water
- Baseboard
- Radiator
- Oil
- None
Basement Information
- Unfinished
- Sump Pump
- Concrete
- Concrete Floor
Flooring
- Vinyl
- Wood
Exterior Features
- Roof: Architectural Shingle
Utility Information
- Utilities: Cable at Site
- Sewer: 1000 Gallon, Septic Tank, Conventional Leach Field
- Fuel: Oil, Hot Water
School Information
- Elementary School: Rochester School
- Middle School: Rochester Middle School
- High School: Spauldingh
Parking
- Parking Spaces 4
- Paved
- Driveway
Stories
- Two
Living Area
- 1,719 sqft
Location
Estimated Monthly Mortgage Payment
*Based on Fixed Interest Rate withe a 30 year term, principal and interest only
Listing price
Down payment
%
Interest rate
%Mortgage calculator estimates are provided by C21 North East and are intended for information use only. Your payments may be higher or lower and all loans are subject to credit approval.
Disclaimer: © 2026 PrimeMLS, Inc. All rights reserved. This information is deemed reliable, but not guaranteed. The data relating to real estate displayed on this display comes in part from the IDX Program of PrimeMLS. The information being provided is for consumers’ personal, non-commercial use and may not be used for any purpose other than to identify prospective properties consumers may be interested in purchasing. Data last updated 9/10/26 09:15
 © 2026 PrimeMLS, Inc. All rights reserved. This information is deemed reliable, but not guaranteed. The data relating to real estate displayed on this display comes in part from the IDX Program of PrimeMLS. The information being provided is for consumers’ personal, non-commercial use and may not be used for any purpose other than to identify prospective properties consumers may be interested in purchasing. Data last updated 9/10/26 09:15


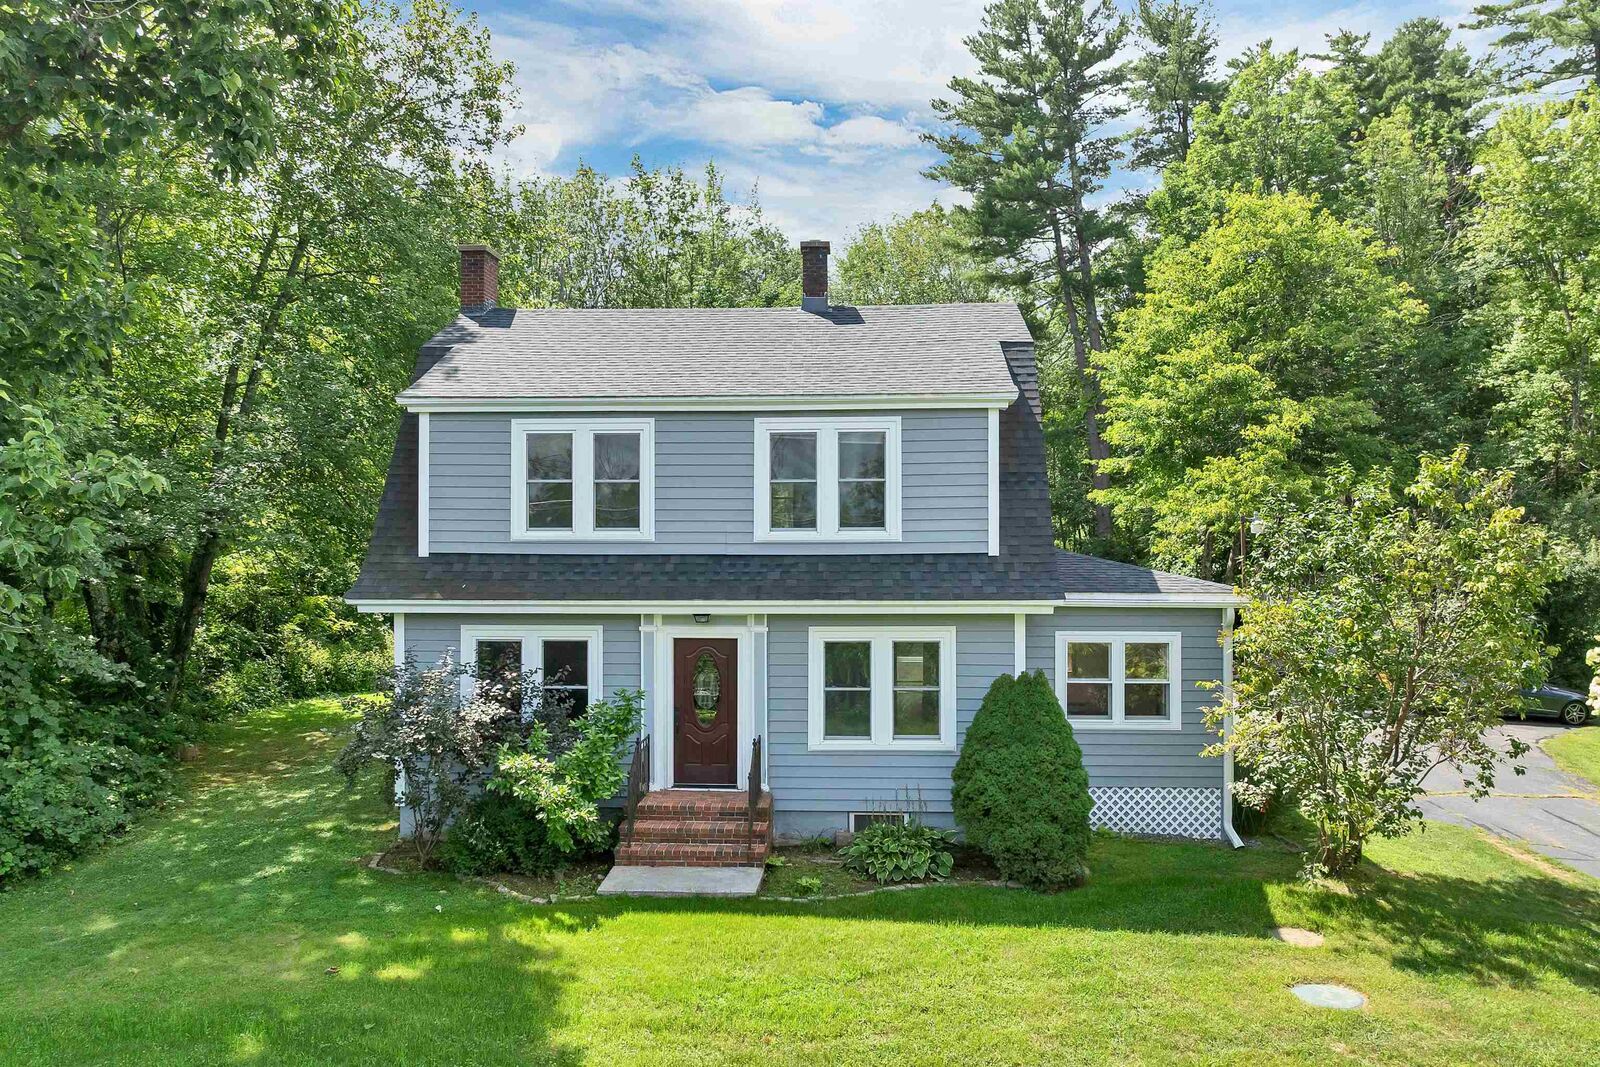
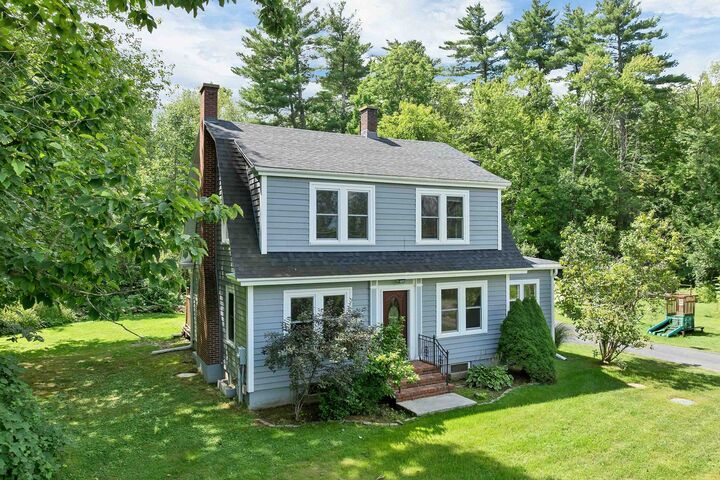
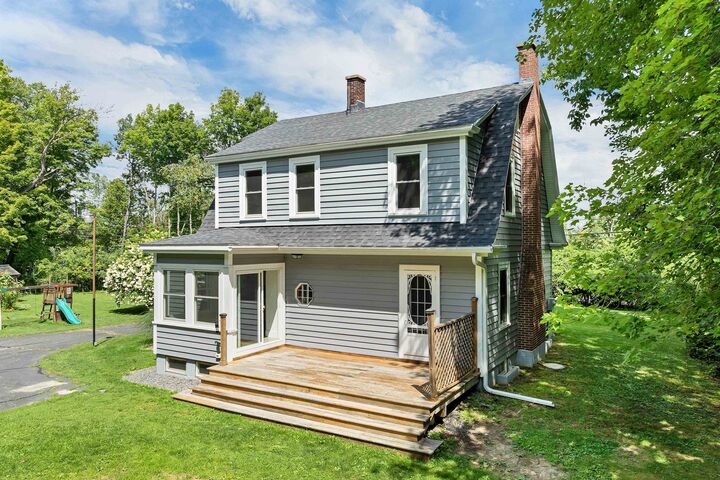
Enjoy the best of both worlds in this charming 3 bedroom 1 1/2 bath Gambrel set on 1.1 private acres. The spacious Living Room features a fireplace, while the first floor den and breakfast nook off the kitchen provide comfortable spaces for everyday living. A large deck overlooks the mature landscaping and peaceful rural setting, with fruit trees adding to the property's appeal, creating an ideal setting for relaxing and entertaining. Outbuildings include a custom made Greenhouse, large storage shed, and other small buildings.
Despite its rural feel, the property is conveniently located just one mile from the Turnpike and shopping.
Showings start at Open House Friday August 21st, and the following day, Saturday the 22nd. 11am to 1pm both days