

Listing Courtesy of: MLS PIN / Listed By: Shawna Keevers, Century 21 North East
45 Corinthian Dr Salem, NH 03079
Active (1 Days)
$774,900 (USD)
OPEN HOUSE TIMES
-
OPENSun, Sep 2711:00 am - 12 noon
Description
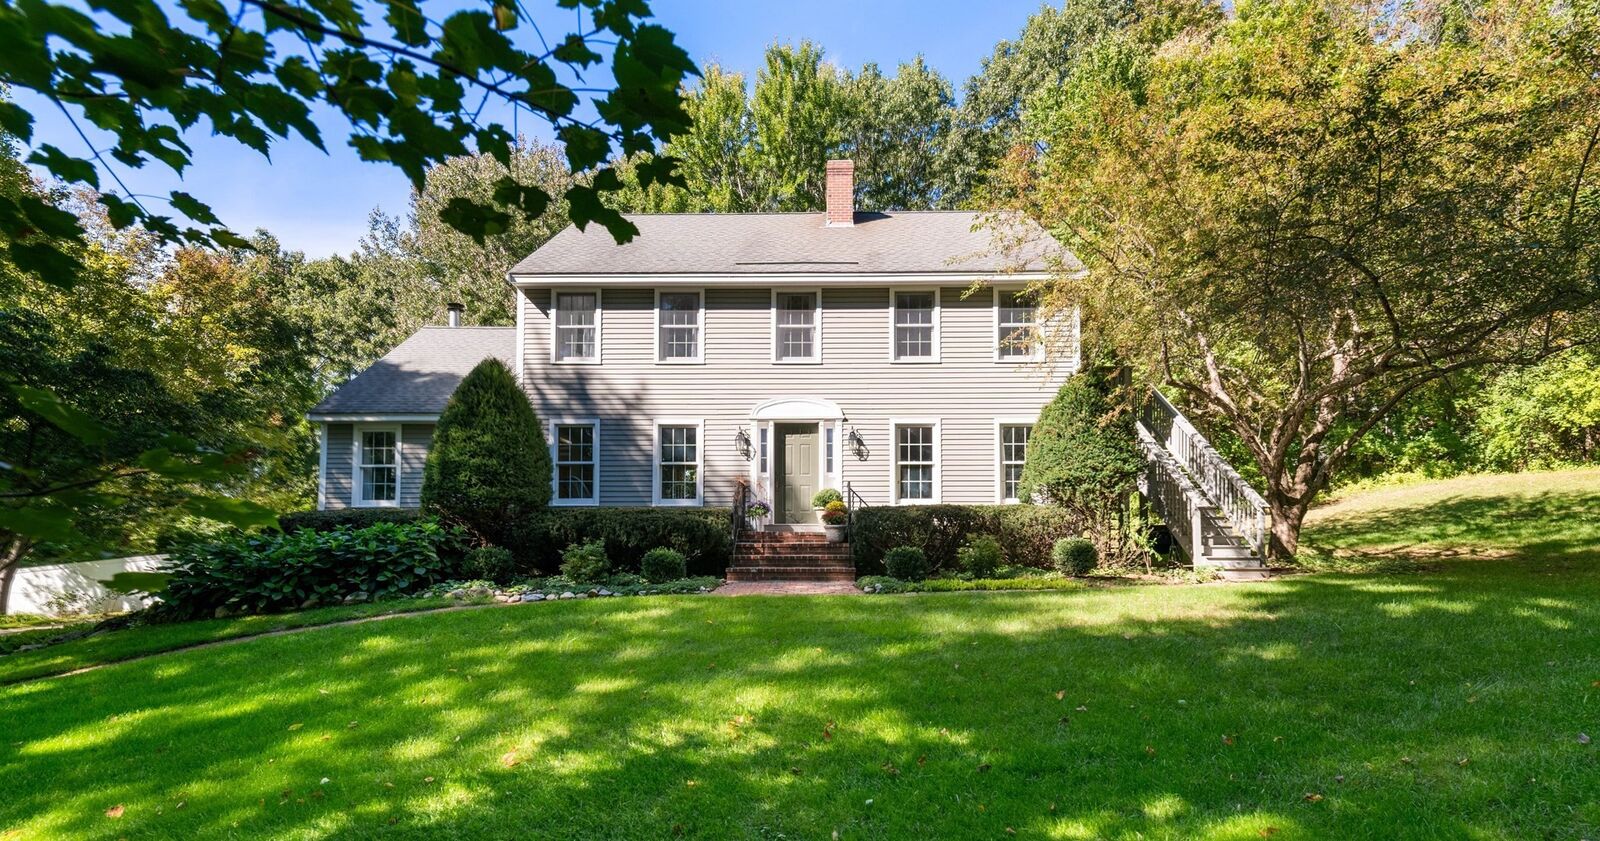
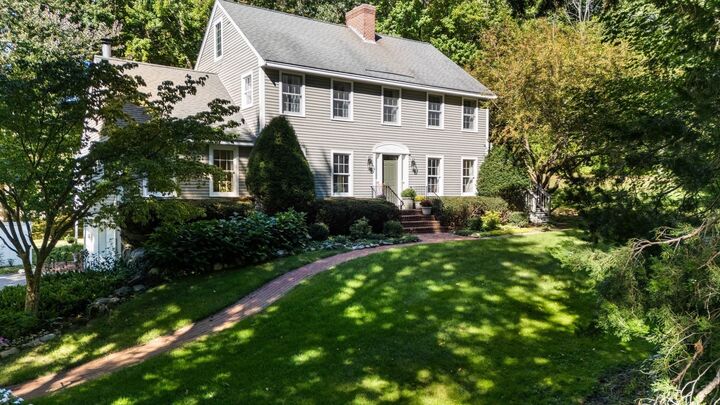
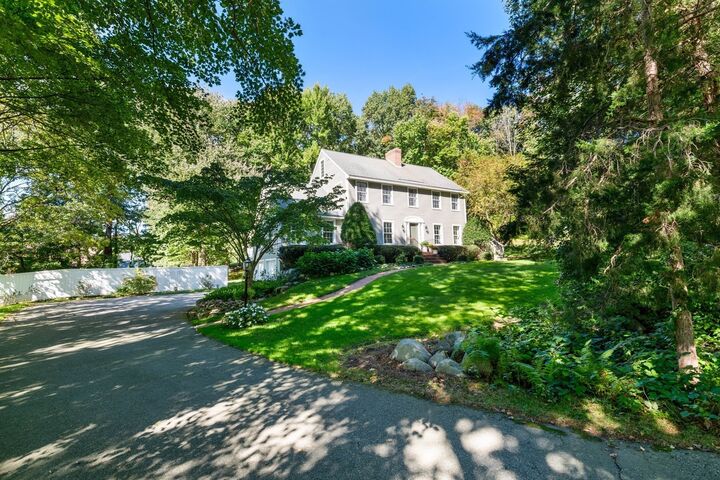
Custom-built, meticulously maintained, original owner, this stately Colonial at Corinthian Drive delivers beautiful and flexible New England living. Set back gracefully from the road on a gorgeous park-like 1.1ac lot, the property boasts beautifully manicured grounds, vibrant perennial gardens, and an exceptional outdoor living space featuring a deck, an outdoor fire pit area built for seamless entertaining. Inside, the warm and inviting floor plan features a fireplace and a cozy woodstove, blending traditional character with functional comfort. What truly sets this home apart is the legal (ADU) complete with a private entrance and its own designated side yard, the ADU offers an incredible setup for multi-generational living or an opportunity for rental income.Nestled in a highly desirable, walkable neighborhood with access to scenic Arlington Pond in a prime Salem location. Open house Saturday 9/26 1-2pm, Sunday 9/27 11-12pm
MLS #:
73582499
73582499
Taxes
$10,634(2025)
$10,634(2025)
Lot Size
1.1 acres
1.1 acres
Type
Single-Family Home
Single-Family Home
Year Built
1988
1988
Style
Colonial
Colonial
County
Rockingham County
Rockingham County
Listed By
Shawna Keevers, Century 21 North East
Source
MLS PIN
Last checked Sep 25 2026 at 2:21 PM GMT+0000
MLS PIN
Last checked Sep 25 2026 at 2:21 PM GMT+0000
Bathroom Details
Interior Features
- Range
- Refrigerator
- Dishwasher
- Microwave
- Laundry: Electric Dryer Hookup
- Electric Water Heater
- Windows: Insulated Windows
Lot Information
- Level
- Wooded
- Cleared
- Gentle Sloping
Property Features
- Fireplace: 1
- Foundation: Concrete Perimeter
Heating and Cooling
- Baseboard
- Window Unit(s)
Basement Information
- Full
- Partially Finished
Flooring
- Wood
- Tile
Exterior Features
- Roof: Shingle
Utility Information
- Utilities: Water: Private, For Electric Dryer, For Electric Range
- Sewer: Private Sewer
Garage
- Attached Garage
Parking
- Off Street
- Paved Drive
- Under
- Total: 10
Living Area
- 2,462 sqft
Location
Estimated Monthly Mortgage Payment
*Based on Fixed Interest Rate withe a 30 year term, principal and interest only
Listing price
Down payment
%
Interest rate
%Mortgage calculator estimates are provided by C21 North East and are intended for information use only. Your payments may be higher or lower and all loans are subject to credit approval.
Disclaimer: The property listing data and information, or the Images, set forth herein wereprovided to MLS Property Information Network, Inc. from third party sources, including sellers, lessors, landlords and public records, and were compiled by MLS Property Information Network, Inc. The property listing data and information, and the Images, are for the personal, non commercial use of consumers having a good faith interest in purchasing, leasing or renting listed properties of the type displayed to them and may not be used for any purpose other than to identify prospective properties which such consumers may have a good faith interest in purchasing, leasing or renting. MLS Property Information Network, Inc. and its subscribers disclaim any and all representations and warranties as to the accuracy of the property listing data and information, or as to the accuracy of any of the Images, set forth herein. © 2026 MLS Property Information Network, Inc.. 9/25/26 07:21


