

Listing by: NYS ALLIANCE / Listed By: Kathryn "Katie" Slaiman, Century 21 North East; Carol Klein, North East
88 Forest Hill Drive Amherst, NY 14221
Active (0 Days)
$339,900 (USD)
OPEN HOUSE TIMES
-
OPENSat, Nov 211:00 pm - 3:00 pm
Description
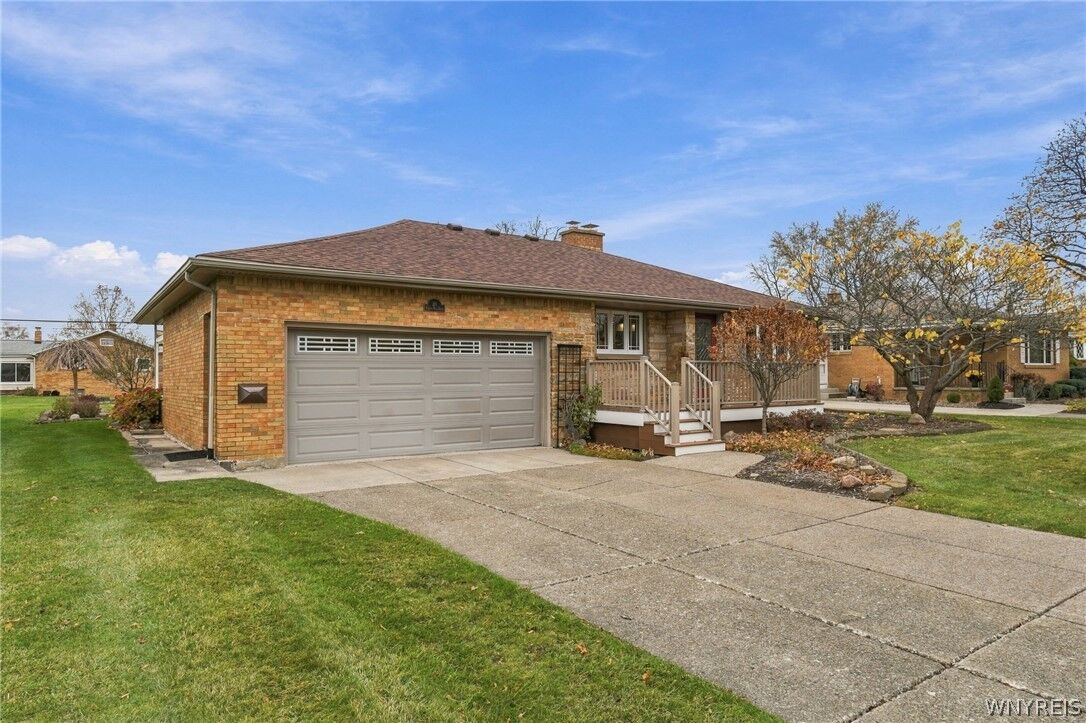
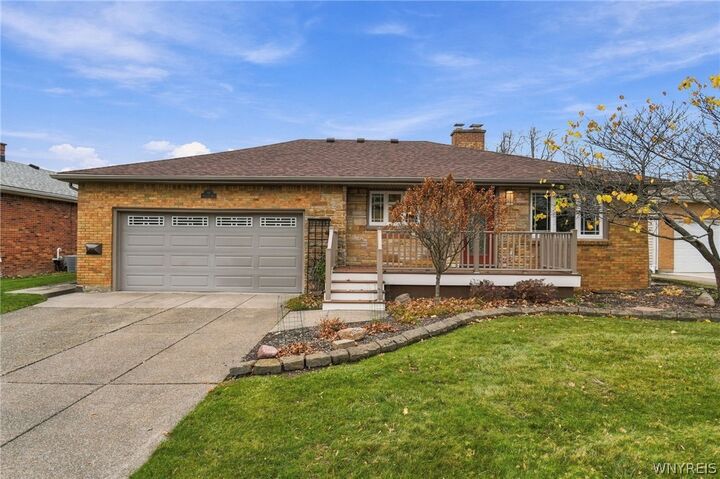
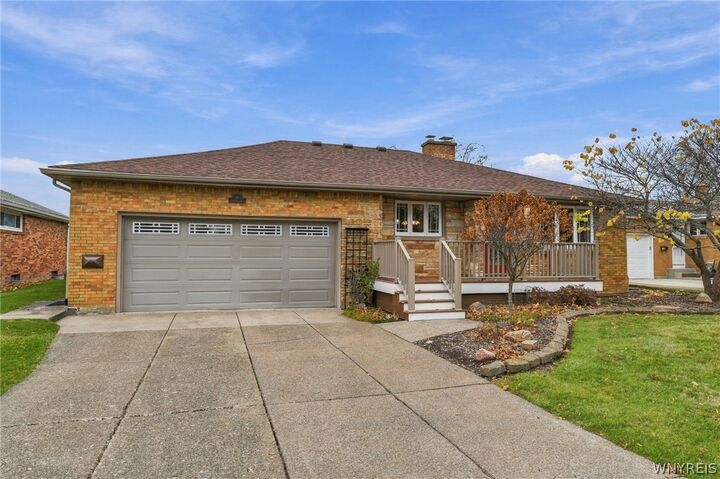
Welcome home to 88 Forest Hill Drive, a beautifully cared-for home where all the big updates are already done! A newer front porch built with maintenance-free composite decking welcomes you inside. Gleaming hardwood floors run throughout, and vinyl windows let in plenty of natural light. In the kitchen, a skylight brings in warm sunshine all day long. You'll love the large Florida room, wrapped in windows, which is perfect for morning coffee, relaxing, or entertaining. There are 2 bedrooms, including a primary suite with a walk-in closet and its own ensuite bath with a large shower and a soaking tub. The second full bath was remodeled in 2025. Downstairs, the huge finished basement has a convenient half bath and endless possibilities for extra living space, like a family room, gym, playroom, or home office. Outside, the large yard has an in-ground sprinkler system to keep it lush and green. 1.5 car garage has recently been updated with epoxy floors. With a new roof in 2024 and a new furnace in 2026, newer tankless hot water tank you can just move in and enjoy. Don't miss this one! Offers due Monday, November 23rd at noon. Open house Saturday 11/21 from 1pm-3pm
MLS #:
B1729585
B1729585
Taxes
$5,656
$5,656
Lot Size
8,974 SQFT
8,974 SQFT
Type
Single-Family Home
Single-Family Home
Year Built
1960
1960
Style
Ranch
Ranch
School District
Williamsville
Williamsville
County
Erie County
Erie County
Listed By
Kathryn "Katie" Slaiman, Century 21 North East
Carol Klein, Century 21 North East
Carol Klein, Century 21 North East
Source
NYS ALLIANCE
Last checked Nov 18 2026 at 4:41 PM GMT+0000
NYS ALLIANCE
Last checked Nov 18 2026 at 4:41 PM GMT+0000
Bathroom Details
Interior Features
- Dryer
- Gas Water Heater
- Refrigerator
- Washer
- Main Level Primary
- Dishwasher
- Microwave
- Ceiling Fan(s)
- Kitchen Island
- Electric Cooktop
- Living/Dining Room
- Built-In Oven
- Built-In Range
- Skylights
- Windows: Skylight(s)
Lot Information
- Residential Lot
- Rectangular
- Rectangular Lot
Property Features
- Fireplace: 0
- Foundation: Poured
Heating and Cooling
- Gas
- Forced Air
- Central Air
Basement Information
- Finished
- Sump Pump
Flooring
- Varies
- Hardwood
- Ceramic Tile
- Laminate
Exterior Features
- Roof: Shingle
- Roof: Architectural
Utility Information
- Utilities: Water Source: Public, Water Connected, Sewer Connected, Water Source: Connected
- Sewer: Connected
Parking
- Garage
- Attached
Stories
- 1
Living Area
- 1,473 sqft
Location
Estimated Monthly Mortgage Payment
*Based on Fixed Interest Rate withe a 30 year term, principal and interest only
Listing price
Down payment
%
Interest rate
%Mortgage calculator estimates are provided by C21 North East and are intended for information use only. Your payments may be higher or lower and all loans are subject to credit approval.
Disclaimer: Copyright 2026 New York State Alliance. All rights reserved. This information is deemed reliable, but not guaranteed. The information being provided is for consumers’ personal, non-commercial use and may not be used for any purpose other than to identify prospective properties consumers may be interested in purchasing. Data last updated 11/18/26 08:41


