

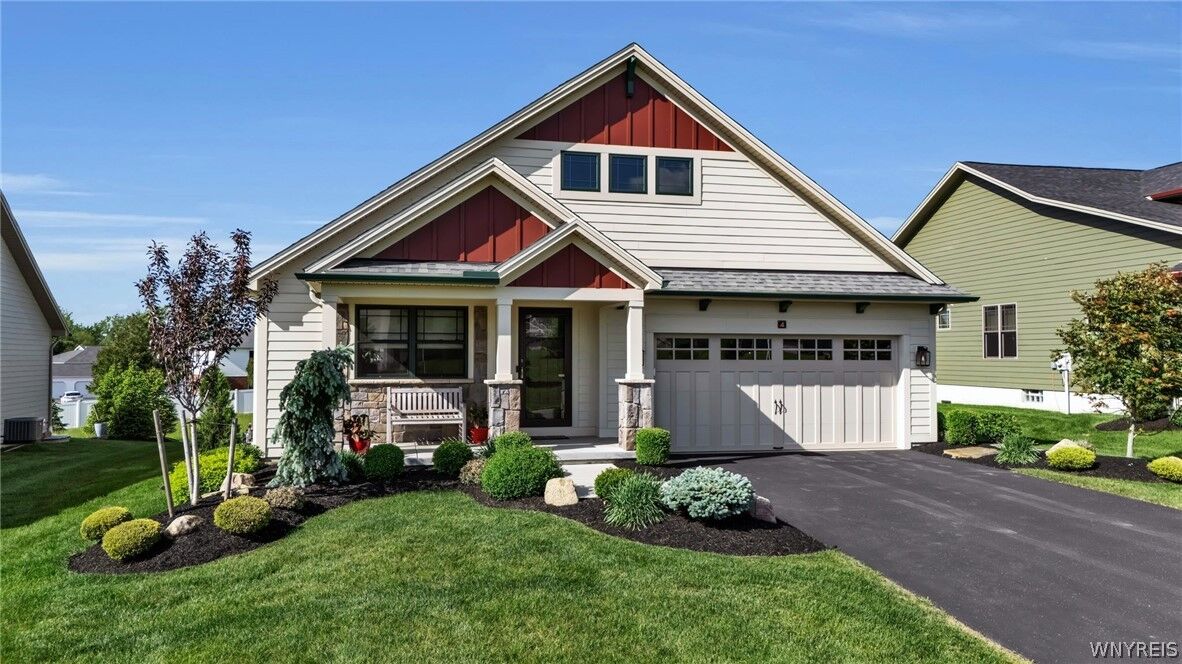
Sold
Listing by: NYS ALLIANCE / Listed By: Jerrold "Jerry" Thompson, Century 21 North East
4 Aurora Mills Drive Aurora, NY 14052
Sold on 07/21/2026
$680,000 (USD)

Sold Date:
07/21/2026
07/21/2026
Taxes
$8,606
$8,606
Lot Size
8,593 SQFT
8,593 SQFT
Type
Single-Family Home
Single-Family Home
Year Built
2022
2022
Style
Ranch, Patio Home
Ranch, Patio Home
School District
East Aurora
East Aurora
County
Erie County
Erie County
Community
Aurora Mills
Aurora Mills
Listed By
Jerrold "Jerry" Thompson, Century 21 North East
Bought with
Sarah M Robitaille, Howard Hanna Wny Inc.
Sarah M Robitaille, Howard Hanna Wny Inc.
Source
NYS ALLIANCE
Last checked Oct 25 2026 at 11:41 AM GMT+0000
NYS ALLIANCE
Last checked Oct 25 2026 at 11:41 AM GMT+0000
Bathroom Details
Interior Features
- Separate/Formal Living Room
- Laundry: Main Level
- Dryer
- Electric Oven
- Electric Range
- Gas Water Heater
- Refrigerator
- Washer
- Entrance Foyer
- Granite Counters
- Main Level Primary
- Pantry
- Dishwasher
- Microwave
- Separate/Formal Dining Room
- Walk-In Pantry
- Cathedral Ceiling(s)
- Windows: Thermal Windows
- Living/Dining Room
- Solid Surface Counters
- Primary Suite
- Window Treatments
- Windows: Drapes
Subdivision
- Aurora Mills
Lot Information
- Residential Lot
- Cul-De-Sac
- Rectangular
- Rectangular Lot
Property Features
- Fireplace: 1
- Foundation: Poured
Heating and Cooling
- Gas
- Forced Air
- Central Air
Basement Information
- Full
- Sump Pump
Homeowners Association Information
- Dues: $473/Monthly
Flooring
- Carpet
- Varies
- Hardwood
- Tile
- Ceramic Tile
Exterior Features
- Roof: Asphalt
- Roof: Shingle
Utility Information
- Utilities: Cable Available, Water Source: Public, Water Connected, Sewer Connected, Water Source: Connected, High Speed Internet Available
- Sewer: Connected
School Information
- Elementary School: Parkdale Elementary
- Middle School: East Aurora Middle
- High School: East Aurora High
Parking
- Garage
- Attached
- Electricity
- Garage Door Opener
Stories
- 1
Living Area
- 1,924 sqft
Listing Price History
Date
Event
Price
% Change
$ (+/-)
May 29, 2026
Listed
$659,900
-
-
Disclaimer: Copyright 2026 New York State Alliance. All rights reserved. This information is deemed reliable, but not guaranteed. The information being provided is for consumers’ personal, non-commercial use and may not be used for any purpose other than to identify prospective properties consumers may be interested in purchasing. Data last updated 10/25/26 04:41


