

Listing by: NYS ALLIANCE / Listed By: Geraldine Andolina, Century 21 North East
8711 S Greenbriar Boston, NY 14025
Pending (27 Days)
$330,000 (USD)
Description
MLS #:
B1709389
B1709389
Taxes
$6,333
$6,333
Lot Size
0.37 acres
0.37 acres
Type
Single-Family Home
Single-Family Home
Year Built
1965
1965
Style
Raised Ranch
Raised Ranch
School District
Hamburg
Hamburg
County
Erie County
Erie County
Community
Red Wing Sub
Red Wing Sub
Listed By
Geraldine Andolina, Century 21 North East
Source
NYS ALLIANCE
Last checked Sep 21 2026 at 8:01 PM GMT+0000
NYS ALLIANCE
Last checked Sep 21 2026 at 8:01 PM GMT+0000
Bathroom Details
Interior Features
- Separate/Formal Living Room
- Gas Water Heater
- Refrigerator
- Bedroom on Main Level
- Eat-In Kitchen
- Entrance Foyer
- Main Level Primary
- Pantry
- Dishwasher
- Microwave
- Free-Standing Range
- Oven
- Sliding Glass Door(s)
- Laundry: In Basement
- Storage
Subdivision
- Red Wing Sub
Lot Information
- Wooded
- Residential Lot
- Rectangular
- Rectangular Lot
Property Features
- Fireplace: 0
- Foundation: Poured
Heating and Cooling
- Gas
- Forced Air
- Central Air
Basement Information
- Full
- Finished
- Walk-Out Access
Flooring
- Carpet
- Varies
- Hardwood
- Ceramic Tile
- Laminate
Exterior Features
- Roof: Shingle
- Roof: Architectural
Utility Information
- Utilities: Water Source: Public, Water Connected, Sewer Connected, Water Source: Connected, High Speed Internet Available
- Sewer: Connected
Parking
- Garage
- Attached
- Driveway
- Garage Door Opener
Stories
- 1
Living Area
- 1,720 sqft
Location
Estimated Monthly Mortgage Payment
*Based on Fixed Interest Rate withe a 30 year term, principal and interest only
Listing price
Down payment
%
Interest rate
%Mortgage calculator estimates are provided by C21 North East and are intended for information use only. Your payments may be higher or lower and all loans are subject to credit approval.
Disclaimer: Copyright 2026 New York State Alliance. All rights reserved. This information is deemed reliable, but not guaranteed. The information being provided is for consumers’ personal, non-commercial use and may not be used for any purpose other than to identify prospective properties consumers may be interested in purchasing. Data last updated 9/21/26 13:01


All three bedrooms are nicely sized with hardwood flooring and solid six-panel wood doors. The main full bath has tile flooring and tiled wainscoting. The finished lower level features an expansive family room with a wide-open layout, carpeting and multiple windows that keep the space feeling bright. A second full bath includes tile flooring and a walk-in shower. A separate utility room provides additional storage space.
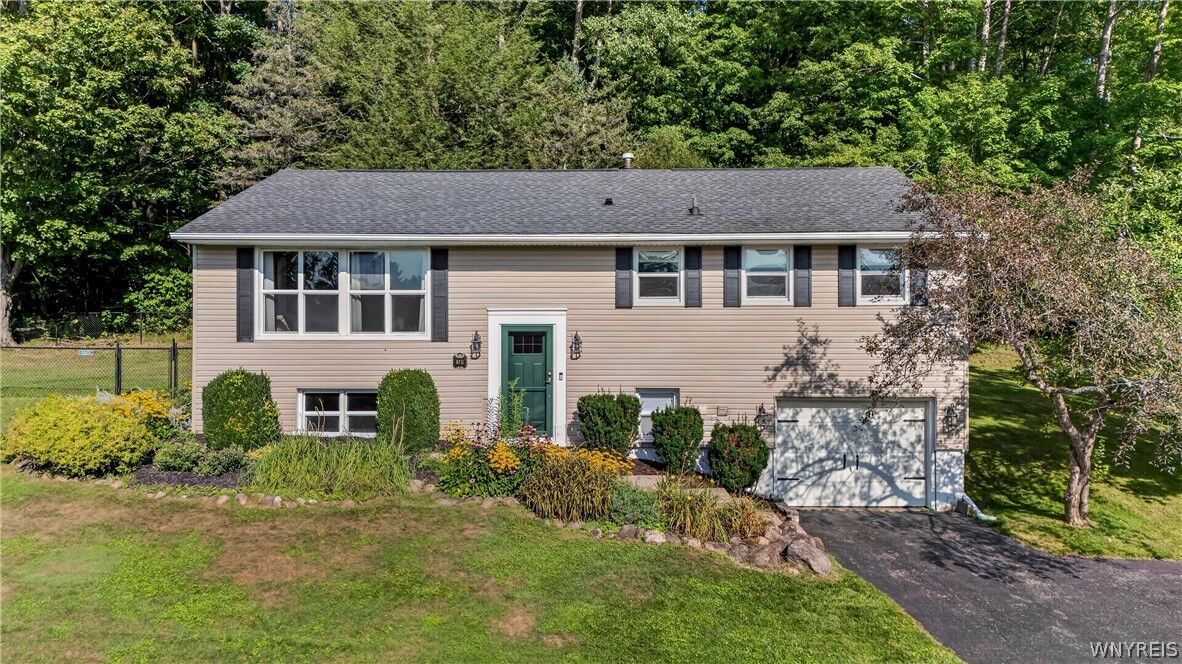
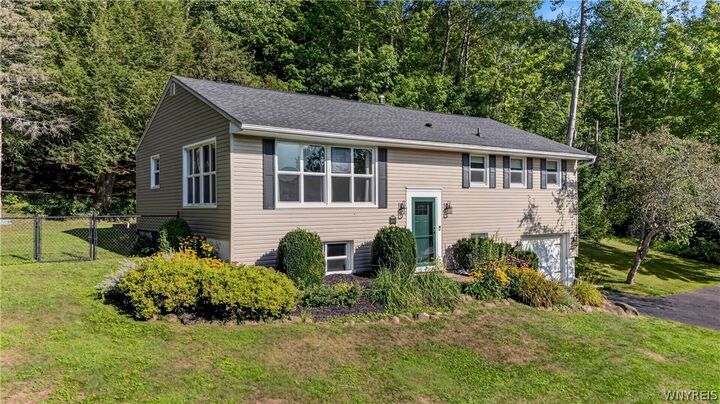
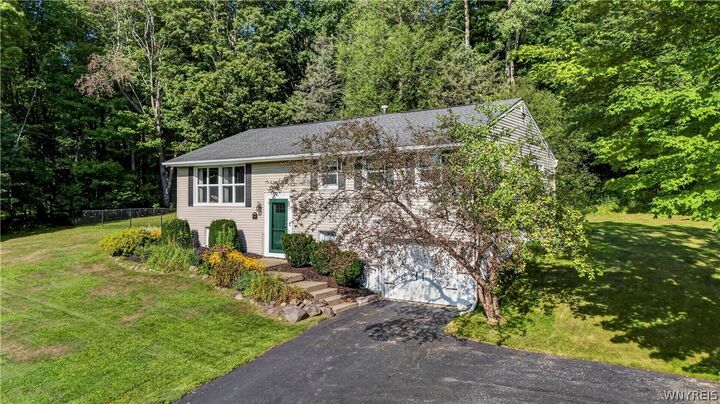
The fully fenced backyard offers a generous amount of space with no rear neighbors and mature woods that create a beautiful, private backdrop. A stamped concrete patio creates a defined outdoor area and adds another attractive element to the yard. The shed provides convenient storage.
Additional highlights include replacement windows throughout, central air, an attached garage and a roof approximately 8 years old, all within the Hamburg School District. Showings begin 8/27