

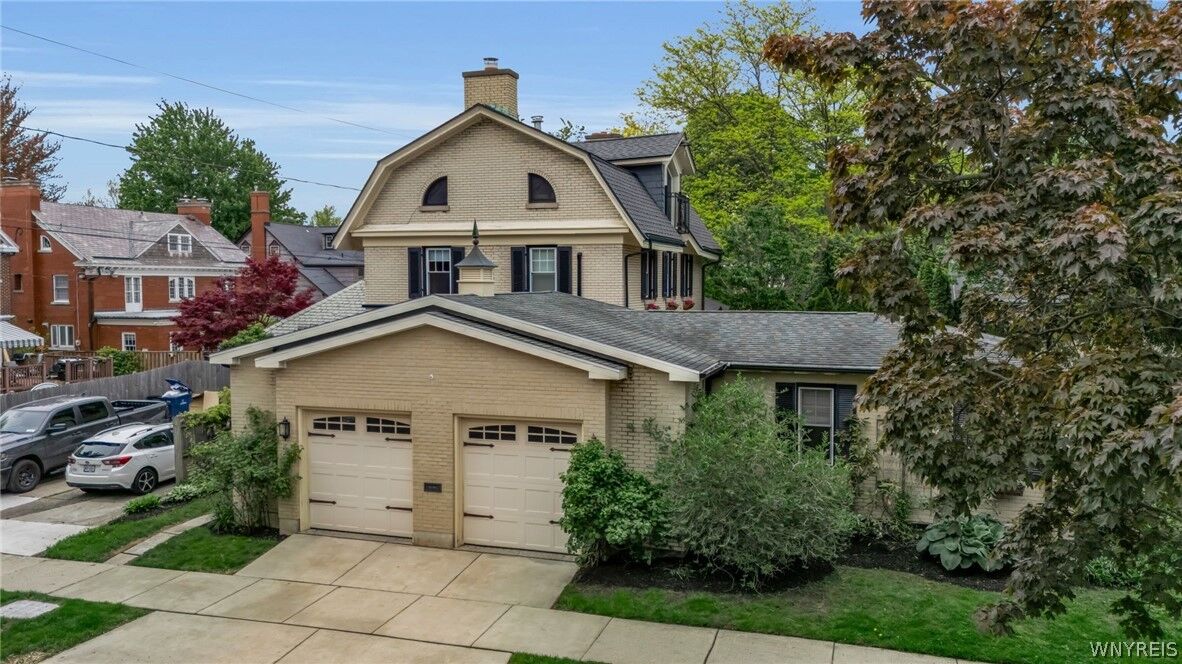
Sold
Listing by: NYS ALLIANCE / Listed By: Christopher Pulinski, Century 21 North East
290 Depew Avenue Buffalo, NY 14214
Sold on 07/30/2026
$770,000 (USD)

Sold Date:
07/30/2026
07/30/2026
Taxes
$5,987
$5,987
Lot Size
0.26 acres
0.26 acres
Type
Single-Family Home
Single-Family Home
Year Built
1900
1900
Style
Two Story, Coach/Carriage
Two Story, Coach/Carriage
School District
Buffalo
Buffalo
County
Erie County
Erie County
Listed By
Christopher Pulinski, Century 21 North East
Bought with
Michael J Culeton, Symphony Real Estate LLC
Michael J Culeton, Symphony Real Estate LLC
Source
NYS ALLIANCE
Last checked Sep 20 2026 at 2:36 PM GMT+0000
NYS ALLIANCE
Last checked Sep 20 2026 at 2:36 PM GMT+0000
Bathroom Details
Interior Features
- Dryer
- Gas Water Heater
- Washer
- Entrance Foyer
- Main Level Primary
- Dishwasher
- Gas Cooktop
- Microwave
- Disposal
- Tankless Water Heater
- Natural Woodwork
- Exhaust Fan
- Range Hood
- Windows: Thermal Windows
- Living/Dining Room
- Laundry: Upper Level
- Storage
- Bathroom Rough-In
- Double Oven
- Solid Surface Counters
- Built-In Refrigerator
- Trash Compactor
- Library
- Galley Kitchen
- Water Purifier Owned
Lot Information
- Residential Lot
- Corner Lot
- Rectangular
- Near Public Transit
- Rectangular Lot
Property Features
- Fireplace: 0
- Foundation: Stone
Heating and Cooling
- Gas
- Baseboard
- Radiant Floor
- Zoned
- Ductless
- Wall Unit(s)
Flooring
- Varies
- Hardwood
- Tile
Utility Information
- Utilities: Cable Available, Water Source: Public, Water Connected, Sewer Connected, Water Source: Connected, High Speed Internet Available, Electricity Connected
- Sewer: Connected
- Energy: Appliances, Windows
Parking
- Garage
- Attached
- Garage Door Opener
Living Area
- 1,994 sqft
Listing Price History
Date
Event
Price
% Change
$ (+/-)
May 27, 2026
Listed
$699,900
-
-
Disclaimer: Copyright 2026 New York State Alliance. All rights reserved. This information is deemed reliable, but not guaranteed. The information being provided is for consumers’ personal, non-commercial use and may not be used for any purpose other than to identify prospective properties consumers may be interested in purchasing. Data last updated 9/20/26 07:36


