

Listing by: NYS ALLIANCE / Listed By: Natali Barham, Century 21 North East; Carol Klein, North East
418 Ideal Street Buffalo, NY 14206
Active (4 Days)
$125,000 (USD)
Description
MLS #:
B1694730
B1694730
Taxes
$1,299
$1,299
Lot Size
3,450 SQFT
3,450 SQFT
Type
Single-Family Home
Single-Family Home
Year Built
1920
1920
Style
Cape Cod
Cape Cod
School District
Buffalo
Buffalo
County
Erie County
Erie County
Listed By
Natali Barham, Century 21 North East
Carol Klein, Century 21 North East
Carol Klein, Century 21 North East
Source
NYS ALLIANCE
Last checked Jul 28 2026 at 9:17 PM GMT+0000
NYS ALLIANCE
Last checked Jul 28 2026 at 9:17 PM GMT+0000
Bathroom Details
Interior Features
- Gas Water Heater
- Refrigerator
- Main Level Primary
- Gas Oven
- Gas Range
- Living/Dining Room
- Laundry: In Basement
Lot Information
- Residential Lot
- Rectangular
- Rectangular Lot
Property Features
- Fireplace: 0
- Foundation: Stone
Heating and Cooling
- Gas
- Forced Air
Basement Information
- Partial
Flooring
- Carpet
- Varies
- Resilient
Exterior Features
- Roof: Asphalt
Utility Information
- Utilities: Water Source: Public, Water Connected, Sewer Connected, Water Source: Connected
- Sewer: Connected
Parking
- No Garage
Stories
- 1
Living Area
- 1,281 sqft
Listing Price History
Date
Event
Price
% Change
$ (+/-)
Jul 24, 2026
Price Changed
$125,000
-4%
-$5,000
Jul 08, 2026
Listed
$130,000
-
-
Location
Estimated Monthly Mortgage Payment
*Based on Fixed Interest Rate withe a 30 year term, principal and interest only
Listing price
Down payment
%
Interest rate
%Mortgage calculator estimates are provided by C21 North East and are intended for information use only. Your payments may be higher or lower and all loans are subject to credit approval.
Disclaimer: Copyright 2026 New York State Alliance. All rights reserved. This information is deemed reliable, but not guaranteed. The information being provided is for consumers’ personal, non-commercial use and may not be used for any purpose other than to identify prospective properties consumers may be interested in purchasing. Data last updated 7/28/26 14:17


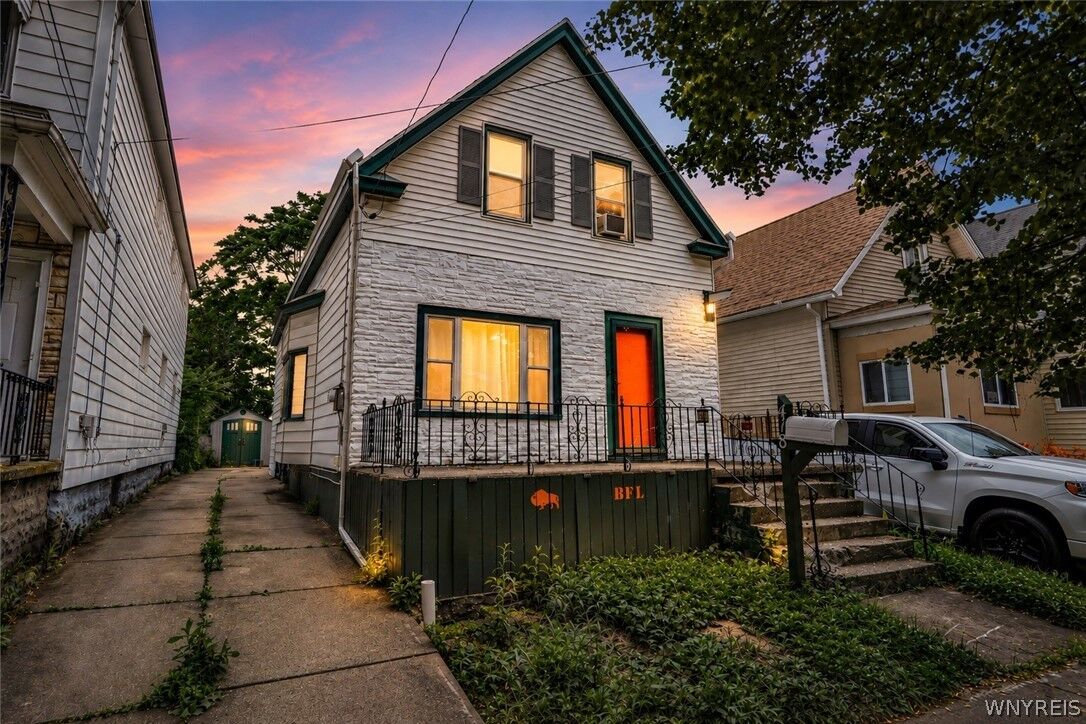
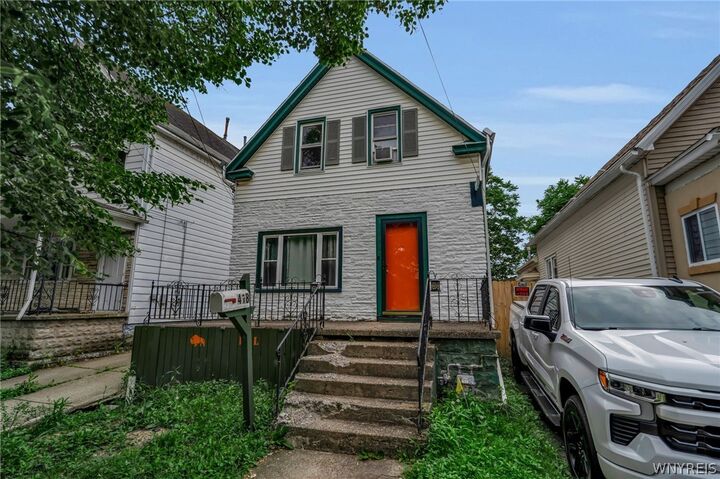
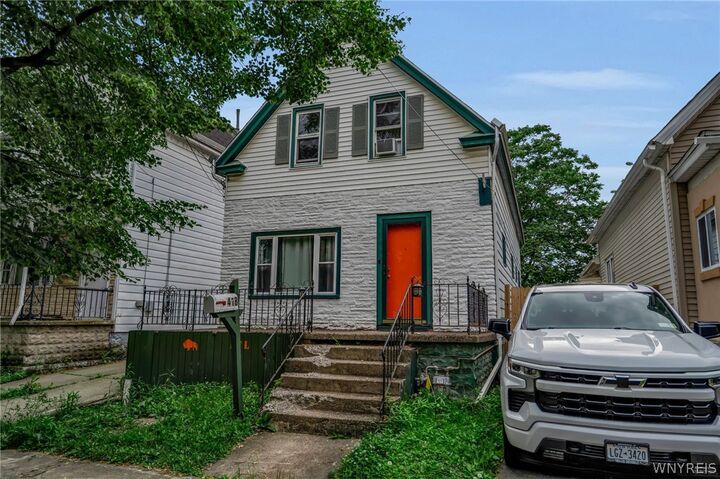
The first floor features three bedrooms and a recently renovated full bathroom. Upstairs, you'll find a partially finished attic with two additional bedrooms and a full bathroom, offering an excellent opportunity to finish the space and build additional equity. The partial basement provides a dedicated laundry area along with additional storage space.
Outside, enjoy a large driveway, a fully fenced backyard, a spacious deck, and two storage sheds (one added in 2020), with plenty of room for entertaining, pets, or gardening. Additional features include a whole-house generator for added peace of mind. Major updates include a new roof and gutters (2022).
Whether you're a first-time home buyer, investor, or someone looking to personalize a home, this property offers incredible potential to add your own style and build equity over time. Property is being sold as-is. Seller reserves the right to set an offer deadline if needed but will review offers as they are received. Don't miss this opportunity!