

Listing by: NYS ALLIANCE / Listed By: Geraldine Andolina, Century 21 North East
110 Fieldstone Drive Grand Island, NY 14072
Pending (7 Days)
$385,000 (USD)
Description
MLS #:
B1713206
B1713206
Taxes
$6,347
$6,347
Lot Size
0.44 acres
0.44 acres
Type
Single-Family Home
Single-Family Home
Year Built
1977
1977
Style
Ranch
Ranch
School District
Grand Island
Grand Island
County
Erie County
Erie County
Listed By
Geraldine Andolina, Century 21 North East
Source
NYS ALLIANCE
Last checked Oct 11 2026 at 7:21 AM GMT+0000
NYS ALLIANCE
Last checked Oct 11 2026 at 7:21 AM GMT+0000
Bathroom Details
Interior Features
- Separate/Formal Living Room
- Gas Water Heater
- Refrigerator
- Bedroom on Main Level
- Breakfast Bar
- Eat-In Kitchen
- Entrance Foyer
- Main Level Primary
- Pantry
- Dishwasher
- Gas Cooktop
- Microwave
- Ceiling Fan(s)
- Separate/Formal Dining Room
- Free-Standing Range
- Oven
- Cathedral Ceiling(s)
- Natural Woodwork
- Sliding Glass Door(s)
- Windows: Thermal Windows
- Laundry: In Basement
- Bath In Primary Bedroom
- Skylights
- Windows: Skylight(s)
- Convection Oven
- Quartz Counters
Lot Information
- Residential Lot
- Rectangular
- Rectangular Lot
Property Features
- Fireplace: 1
- Foundation: Poured
Heating and Cooling
- Gas
- Forced Air
- Central Air
Basement Information
- Full
- Sump Pump
Flooring
- Carpet
- Varies
- Ceramic Tile
- Laminate
Exterior Features
- Roof: Shingle
Utility Information
- Utilities: Cable Available, Water Source: Public, Water Connected, Sewer Connected, Water Source: Connected, High Speed Internet Available, Electricity Connected
- Sewer: Connected
School Information
- Elementary School: Huth Road
- Middle School: Veronica E Connor Middle
- High School: Grand Island Senior High
Parking
- Garage
- Attached
- Driveway
- Electricity
- Garage Door Opener
Stories
- 1
Living Area
- 1,596 sqft
Location
Estimated Monthly Mortgage Payment
*Based on Fixed Interest Rate withe a 30 year term, principal and interest only
Listing price
Down payment
%
Interest rate
%Mortgage calculator estimates are provided by C21 North East and are intended for information use only. Your payments may be higher or lower and all loans are subject to credit approval.
Disclaimer: Copyright 2026 New York State Alliance. All rights reserved. This information is deemed reliable, but not guaranteed. The information being provided is for consumers’ personal, non-commercial use and may not be used for any purpose other than to identify prospective properties consumers may be interested in purchasing. Data last updated 10/11/26 00:21


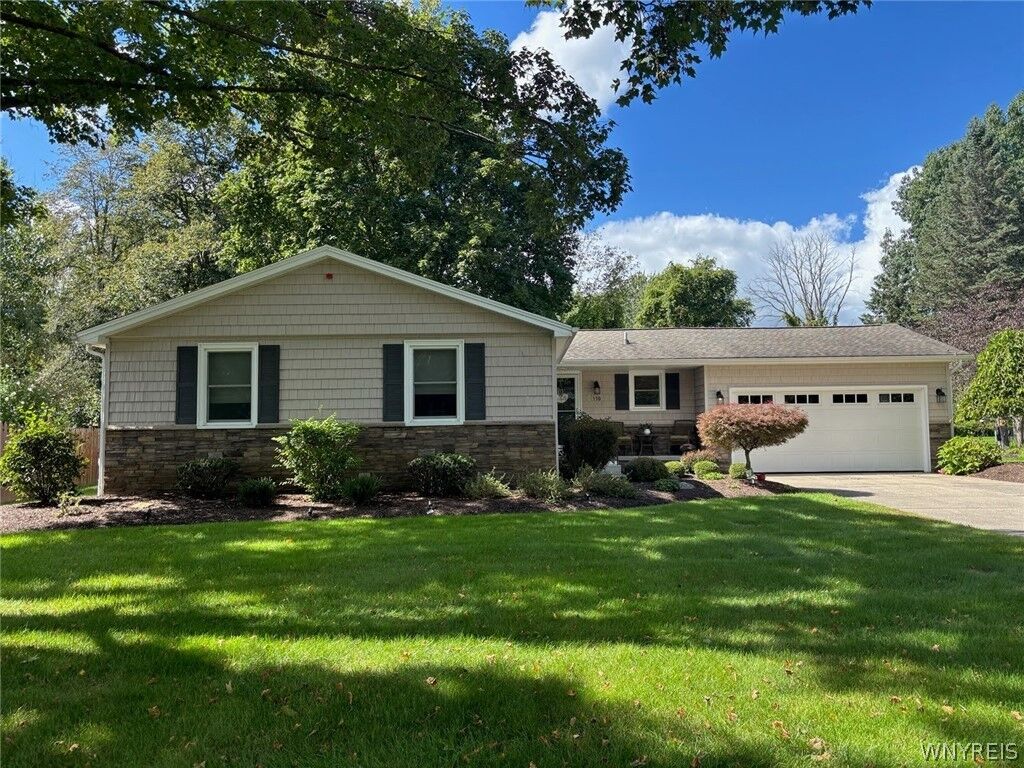
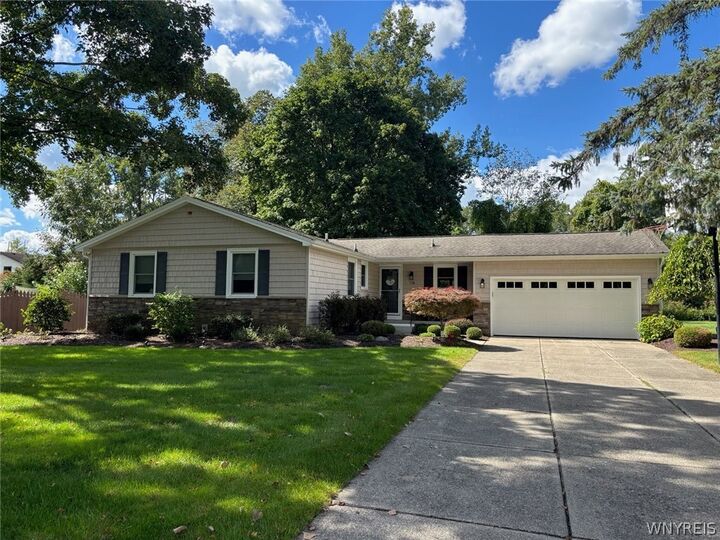
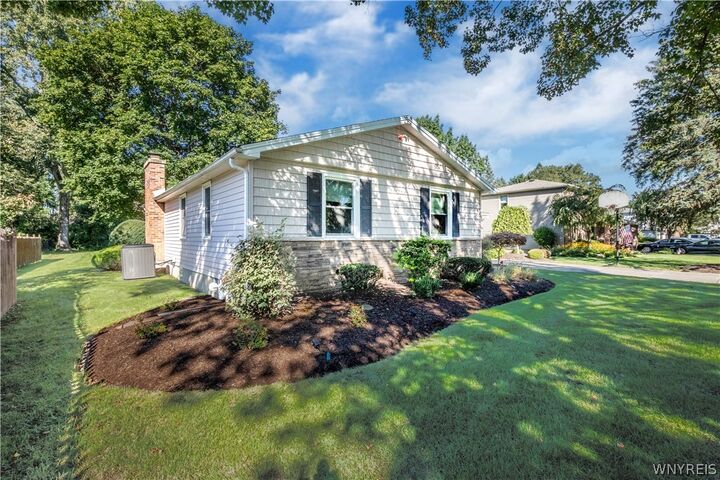
The spacious kitchen features an abundance of cabinetry, under-cabinet lighting, Pergo flooring, quartz countertops, a built-in desk, pantry, subway-tile backsplash, and stainless-steel appliances, including a dishwasher, gas cooktop range with convection oven, and microwave. A freestanding island with a built-in table provides additional workspace and casual dining. The kitchen opens to the inviting family room, highlighted by a cathedral ceiling, wall of windows, skylights, and Pella sliding doors with slimshade blinds leading to the deck. The formal dining room also features a Pella sliding door with slimshade blinds for easy access to the outdoor living space. The welcoming living room offers a bay window and gas fireplace, creating such a comfortable space. The primary bedroom includes a private full bath with ceramic flooring and a tiled shower. The guest bath features ceramic flooring and a tub with tile surround. Both bathrooms are equipped with exhaust fans featuring heat and light. Additional features include Pella windows throughout, central air, security system, maintenance-free exterior, sump pump with water backup, and a basement with glass-block windows and 7.8-foot ceilings. Updates: hot water heater (2018), rebuilt deck (2016), and roof, furnace, and central air conditioning (2015). A wonderful combination of style, comfort and outdoor privacy—this exceptional ranch is ready to welcome you home. Offers due 09/21/26 by 5 p.m.