

Listing by: NYS ALLIANCE / Listed By: Kathryn "Katie" Slaiman, Century 21 North East; Carol Klein, North East
255 Warner Road Lancaster, NY 14086
Active
$250,000 (USD)
OPEN HOUSE TIMES
-
OPENSun, Jul 191:00 pm - 3:00 pm
Description
MLS #:
B1697595
B1697595
Taxes
$5,205
$5,205
Lot Size
9,375 SQFT
9,375 SQFT
Type
Single-Family Home
Single-Family Home
Year Built
1983
1983
Style
Ranch
Ranch
School District
Lancaster
Lancaster
County
Erie County
Erie County
Listed By
Kathryn "Katie" Slaiman, Century 21 North East
Carol Klein, Century 21 North East
Carol Klein, Century 21 North East
Source
NYS ALLIANCE
Last checked Jul 15 2026 at 4:34 PM GMT+0000
NYS ALLIANCE
Last checked Jul 15 2026 at 4:34 PM GMT+0000
Bathroom Details
Interior Features
- Separate/Formal Living Room
- Dryer
- Gas Water Heater
- Refrigerator
- Granite Counters
- Dishwasher
- Gas Cooktop
- Breakfast Area
- Ceiling Fan(s)
- Living/Dining Room
- Laundry: In Basement
- Double Oven
- Wine Cooler
Lot Information
- Residential Lot
- Rectangular
- Rectangular Lot
Property Features
- Fireplace: 0
- Foundation: Poured
Heating and Cooling
- Gas
- Forced Air
- Central Air
Basement Information
- Partially Finished
- Sump Pump
Flooring
- Varies
- Hardwood
- Tile
Exterior Features
- Roof: Shingle
- Roof: Architectural
Utility Information
- Utilities: Water Source: Public, Water Connected, Sewer Connected, Water Source: Connected
- Sewer: Connected
Parking
- Garage
- Attached
Stories
- 1
Living Area
- 976 sqft
Location
Estimated Monthly Mortgage Payment
*Based on Fixed Interest Rate withe a 30 year term, principal and interest only
Listing price
Down payment
%
Interest rate
%Mortgage calculator estimates are provided by C21 North East and are intended for information use only. Your payments may be higher or lower and all loans are subject to credit approval.
Disclaimer: Copyright 2026 New York State Alliance. All rights reserved. This information is deemed reliable, but not guaranteed. The information being provided is for consumers’ personal, non-commercial use and may not be used for any purpose other than to identify prospective properties consumers may be interested in purchasing. Data last updated 7/15/26 09:34


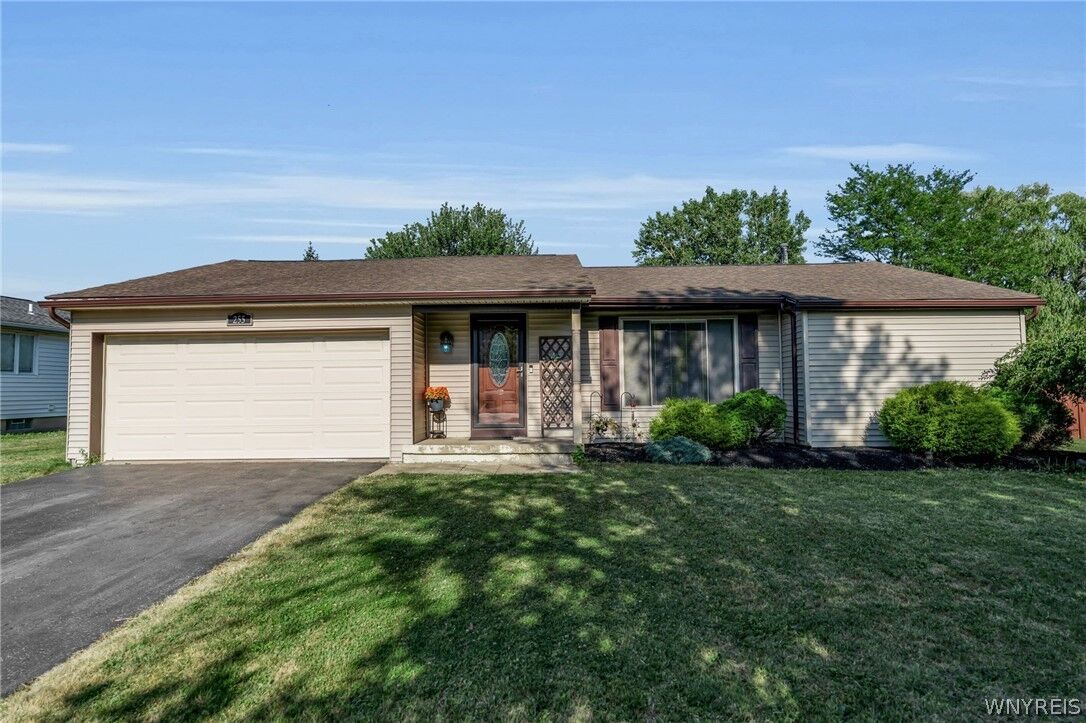
Enjoy the convenience of a two-car attached garage, offering plenty of space for vehicles, storage, and everyday ease. Step outside to a spacious deck overlooking the fully fenced backyard—perfect for summer barbecues, relaxing evenings, or letting pets and kids play. The expansive basement offers endless possibilities and is ready to be finished into additional living space, a home gym, recreation room, or whatever best fits your lifestyle.
Offering a fantastic layout, quality craftsmanship, and the opportunity to add your own personal style, this home is ready for its next chapter. Open house Sunday 07/19 from 1pm-3pm. Offers due 07/23 at noon