

Listing by: NYS ALLIANCE / Listed By: Patrick Hollingsworth, Century 21 North East; Dana Hollingsworth, North East
714 Tuscarora Street Lewiston, NY 14092
Active (0 Days)
$339,000 (USD)
OPEN HOUSE TIMES
-
OPENSun, Oct 1811:00 am - 1:00 pm
Description
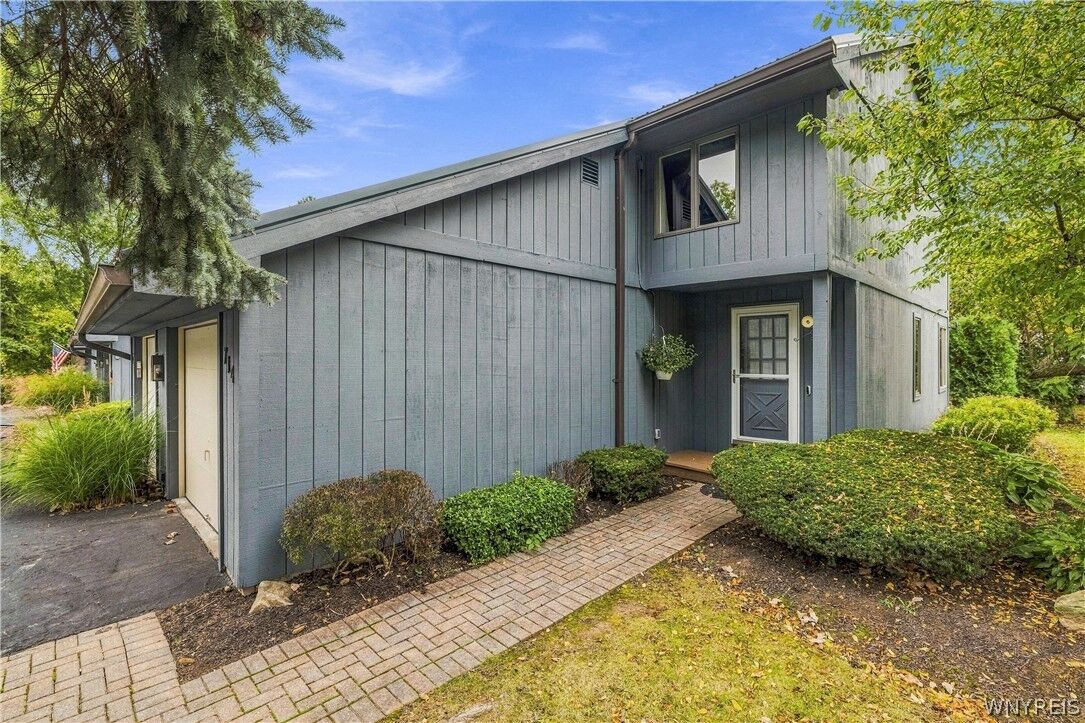
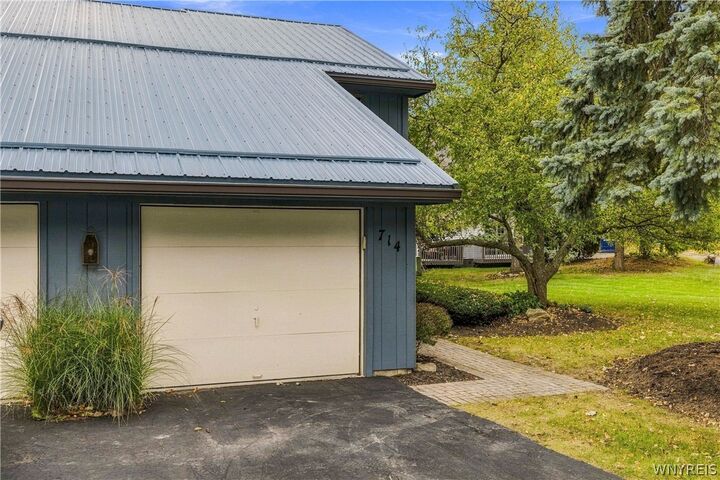
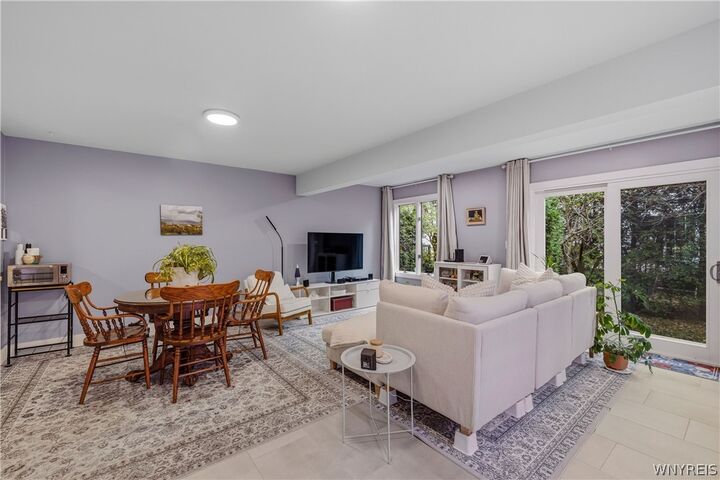
Village charm meets everyday comfort in this thoughtfully updated Lewiston home! Close to village shops, restaurants, and parks, with convenient access to Canada and Niagara-on-the-Lake, this location puts local favorites and weekend adventures within reach. Heated tile flooring throughout the first floor brings welcome warmth to chilly mornings. The refreshed kitchen features new cabinets, countertops, a gas range, and a dishwasher, creating an inviting space for everyday meals and entertaining. Two updated bathrooms, new wooden stairs, and new luxury vinyl plank flooring throughout the upstairs add style and practicality. Relax in the added three-season room with coordinated flooring and paint, or enjoy the outdoors on the freshly stained porch and deck. Improvements extend beyond the finishes, with a new furnace, electrical updates throughout, basement structural support reinforcement, and a new utility sink with syphon pump. A new sliding rear door rounds out the updates. Furniture is negotiable, offering added flexibility for your move. Discover the comfort of an updated home and the appeal of Village of Lewiston living!
MLS #:
B1722168
B1722168
Taxes
$4,920
$4,920
Lot Size
3,485 SQFT
3,485 SQFT
Type
Condo
Condo
Year Built
1984
1984
School District
Lewiston-Porter
Lewiston-Porter
County
Niagara County
Niagara County
Community
700 Club Condo
700 Club Condo
Listed By
Patrick Hollingsworth, Century 21 North East
Dana Hollingsworth, Century 21 North East
Dana Hollingsworth, Century 21 North East
Source
NYS ALLIANCE
Last checked Oct 17 2026 at 4:17 AM GMT+0000
NYS ALLIANCE
Last checked Oct 17 2026 at 4:17 AM GMT+0000
Bathroom Details
Interior Features
- Separate/Formal Living Room
- Dryer
- Gas Water Heater
- Refrigerator
- Washer
- Breakfast Bar
- Dishwasher
- Gas Oven
- Gas Range
- Microwave
- Laundry: In Basement
- Programmable Thermostat
Subdivision
- 700 Club Condo
Lot Information
- Residential Lot
- Rectangular
- Rectangular Lot
Property Features
- Fireplace: 0
Heating and Cooling
- Gas
- Forced Air
- Hot Water
- Radiant Floor
- Central Air
Basement Information
- Full
- Sump Pump
Homeowners Association Information
- Dues: $325/Monthly
Flooring
- Varies
- Ceramic Tile
Exterior Features
- Roof: Metal
Utility Information
- Utilities: Water Source: Public, Water Connected, Sewer Connected, Water Source: Connected, High Speed Internet Available, Electricity Connected
- Sewer: Connected
- Energy: Appliances, Lighting
Parking
- Garage
- Attached
- Garage Door Opener
- Assigned
- One Space
Stories
- 2
Living Area
- 1,200 sqft
Location
Estimated Monthly Mortgage Payment
*Based on Fixed Interest Rate withe a 30 year term, principal and interest only
Listing price
Down payment
%
Interest rate
%Mortgage calculator estimates are provided by C21 North East and are intended for information use only. Your payments may be higher or lower and all loans are subject to credit approval.
Disclaimer: Copyright 2026 New York State Alliance. All rights reserved. This information is deemed reliable, but not guaranteed. The information being provided is for consumers’ personal, non-commercial use and may not be used for any purpose other than to identify prospective properties consumers may be interested in purchasing. Data last updated 10/16/26 21:17


