

Sold
Listing by: NYS ALLIANCE / Listed By: Abigail Stein, Century 21 North East
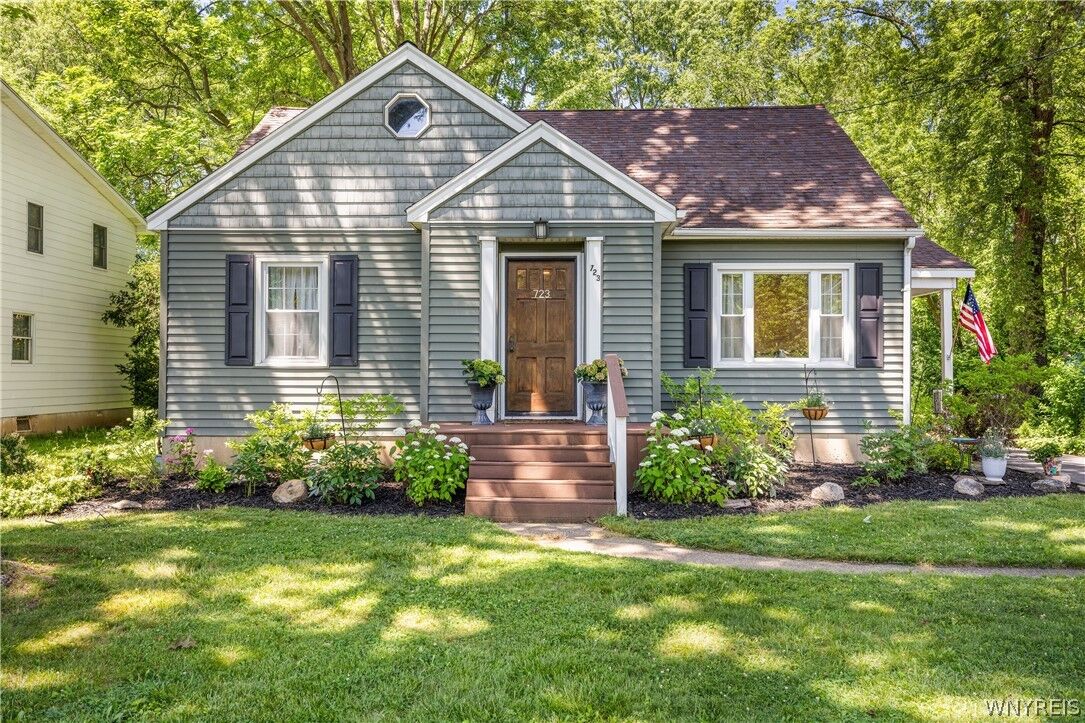
723 Hillview Court Lewiston, NY 14092
Sold on 08/14/2026
$362,000 (USD)
Sold Date:
08/14/2026
08/14/2026
Taxes
$5,735
$5,735
Lot Size
0.35 acres
0.35 acres
Type
Single-Family Home
Single-Family Home
Year Built
1948
1948
Style
Cape Cod
Cape Cod
School District
Lewiston-Porter
Lewiston-Porter
County
Niagara County
Niagara County
Community
Hill View Sub As/Same App
Hill View Sub As/Same App
Listed By
Abigail Stein, Century 21 North East
Bought with
Gina M Gigliotti, Howard Hanna Wny Inc.
Gina M Gigliotti, Howard Hanna Wny Inc.
Source
NYS ALLIANCE
Last checked Aug 26 2026 at 1:04 AM GMT+0000
NYS ALLIANCE
Last checked Aug 26 2026 at 1:04 AM GMT+0000
Bathroom Details
Interior Features
- Separate/Formal Living Room
- Dryer
- Electric Oven
- Electric Range
- Gas Water Heater
- Refrigerator
- Washer
- Entrance Foyer
- Pantry
- Dishwasher
- Microwave
- Sliding Glass Door(s)
- Water Softener Owned
- Laundry: In Basement
- Solid Surface Counters
- Galley Kitchen
Subdivision
- Hill View Sub As/Same App
Lot Information
- Residential Lot
- Rectangular
- Near Public Transit
- Rectangular Lot
Property Features
- Fireplace: 0
- Foundation: Poured
Heating and Cooling
- Gas
- Forced Air
- Central Air
Basement Information
- Full
- Sump Pump
Flooring
- Carpet
- Varies
- Vinyl
- Tile
Exterior Features
- Roof: Shingle
- Roof: Architectural
Utility Information
- Utilities: Water Source: Public, Water Connected, Sewer Connected, Water Source: Connected
- Sewer: Connected
Parking
- Garage
- Detached
Living Area
- 1,881 sqft
Listing Price History
Date
Event
Price
% Change
$ (+/-)
Jul 13, 2026
Listed
$339,900
-
-
Disclaimer: Copyright 2026 New York State Alliance. All rights reserved. This information is deemed reliable, but not guaranteed. The information being provided is for consumers’ personal, non-commercial use and may not be used for any purpose other than to identify prospective properties consumers may be interested in purchasing. Data last updated 8/25/26 18:04


