

Listing by: NYS ALLIANCE / Listed By: Kathleen Peglau, Century 21 North East
5496 Hartford Drive Lockport Town, NY 14094
Active (3 Days)
$429,900 (USD)
OPEN HOUSE TIMES
-
OPENSat, Jun 271:00 pm - 3:00 pm
Description
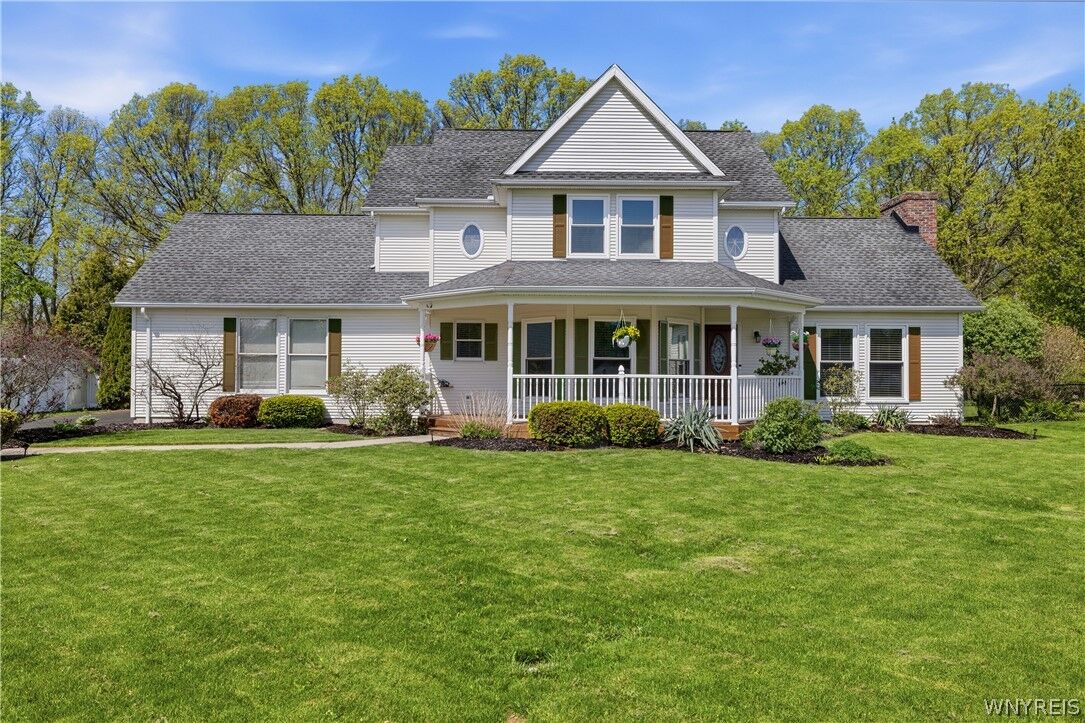
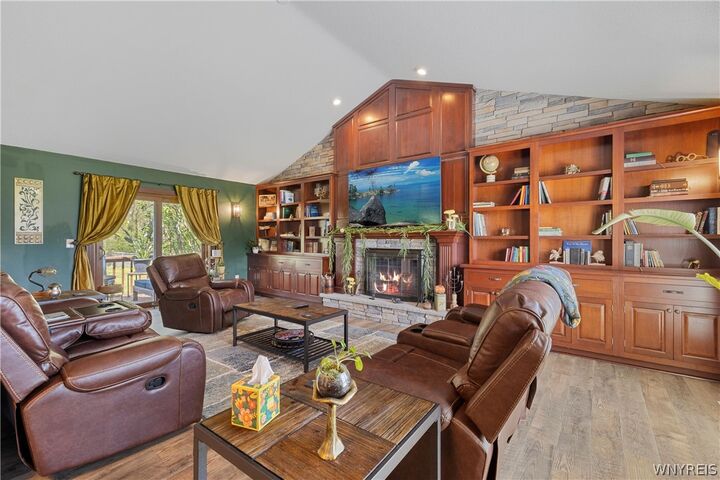
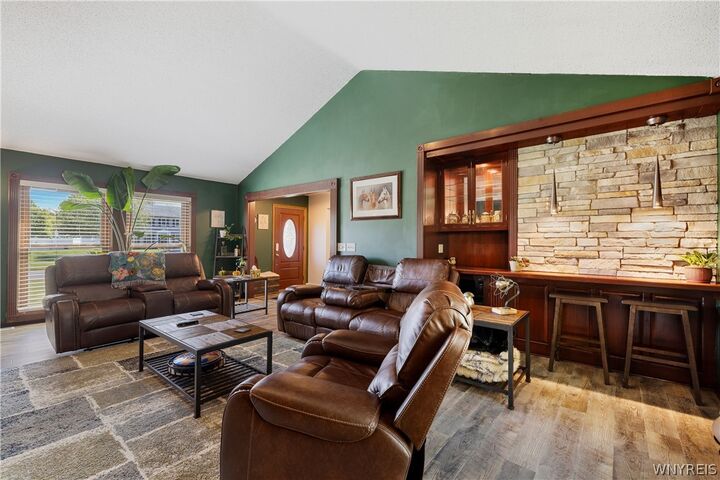
This home will absolutely amaze you!This is a beautiful and extremely pristine home that will immediately capture your attention.Lovely Great room with cathedral ceilings and warm and cozy woodburning fireplace for those cold evenings.An added bonus is a built in bar.Large and sunny eat-in kitchen with center island /breakfast bar.Gleaming granite countertops,freshly painted cabinets.Newer light fixtures throughout this home.Sliding glass doors in both kitchen and Great room leading to huge deck.Built in wood shelves in great room.Newer luxury laminate floors.Freshly painted interior.New carpet throughout the upstairs.Six panel doors as well.Updated baths with high end updates.Large and dry basement with partially finished rec room.Large primary suite with cathedral ceilings,bath,walk in closet.Newer windows,sliding glass door,front door,central air,furnace,hot water tank,garage door opener,disposal.Beautiful and large front porch for all your plants and offering a fabulous outdoor oasis.Good sized and private yard with deck for all your outdoor activities.This is a spectacular home just waiting for its new owner to enjoy!Seller has the right to set deadline.This home is available for immediate showings!Please put on your calendar to join us for a wonderful open house this Saturday 1-3! See you soon!
MLS #:
B1684611
B1684611
Taxes
$9,467
$9,467
Lot Size
0.41 acres
0.41 acres
Type
Single-Family Home
Single-Family Home
Year Built
1990
1990
Style
Colonial, Two Story
Colonial, Two Story
School District
Lockport
Lockport
County
Niagara County
Niagara County
Community
Hartford Estates
Hartford Estates
Listed By
Kathleen Peglau, Century 21 North East
Source
NYS ALLIANCE
Last checked Jun 22 2026 at 3:46 PM GMT+0000
NYS ALLIANCE
Last checked Jun 22 2026 at 3:46 PM GMT+0000
Bathroom Details
Interior Features
- Laundry: Main Level
- Dryer
- Refrigerator
- Washer
- Entrance Foyer
- Granite Counters
- Gas Oven
- Gas Range
- Kitchen Island
- Separate/Formal Dining Room
- Disposal
- Free-Standing Range
- Oven
- Great Room
Subdivision
- Hartford Estates
Lot Information
- Residential Lot
- Rectangular
- Rectangular Lot
Property Features
- Fireplace: 1
- Foundation: Poured
Heating and Cooling
- Gas
- Forced Air
- Central Air
Basement Information
- Full
- Partially Finished
Flooring
- Carpet
- Varies
- Hardwood
- Laminate
Exterior Features
- Roof: Asphalt
Utility Information
- Utilities: Cable Available, Water Source: Public, Water Connected, Sewer Connected, Water Source: Connected
- Sewer: Connected
Parking
- Garage
- Attached
- Garage Door Opener
Stories
- 2
Living Area
- 2,224 sqft
Listing Price History
Date
Event
Price
% Change
$ (+/-)
Jun 19, 2026
Price Changed
$429,900
-1%
-$5,100
Jun 02, 2026
Price Changed
$435,000
-1%
-$4,900
May 26, 2026
Listed
$439,900
-
-
Location
Estimated Monthly Mortgage Payment
*Based on Fixed Interest Rate withe a 30 year term, principal and interest only
Listing price
Down payment
%
Interest rate
%Mortgage calculator estimates are provided by C21 North East and are intended for information use only. Your payments may be higher or lower and all loans are subject to credit approval.
Disclaimer: Copyright 2026 New York State Alliance. All rights reserved. This information is deemed reliable, but not guaranteed. The information being provided is for consumers’ personal, non-commercial use and may not be used for any purpose other than to identify prospective properties consumers may be interested in purchasing. Data last updated 6/22/26 08:46


