

Listing by: NYS ALLIANCE / Listed By: Dana Hollingsworth, Century 21 North East; Patrick Hollingsworth, North East
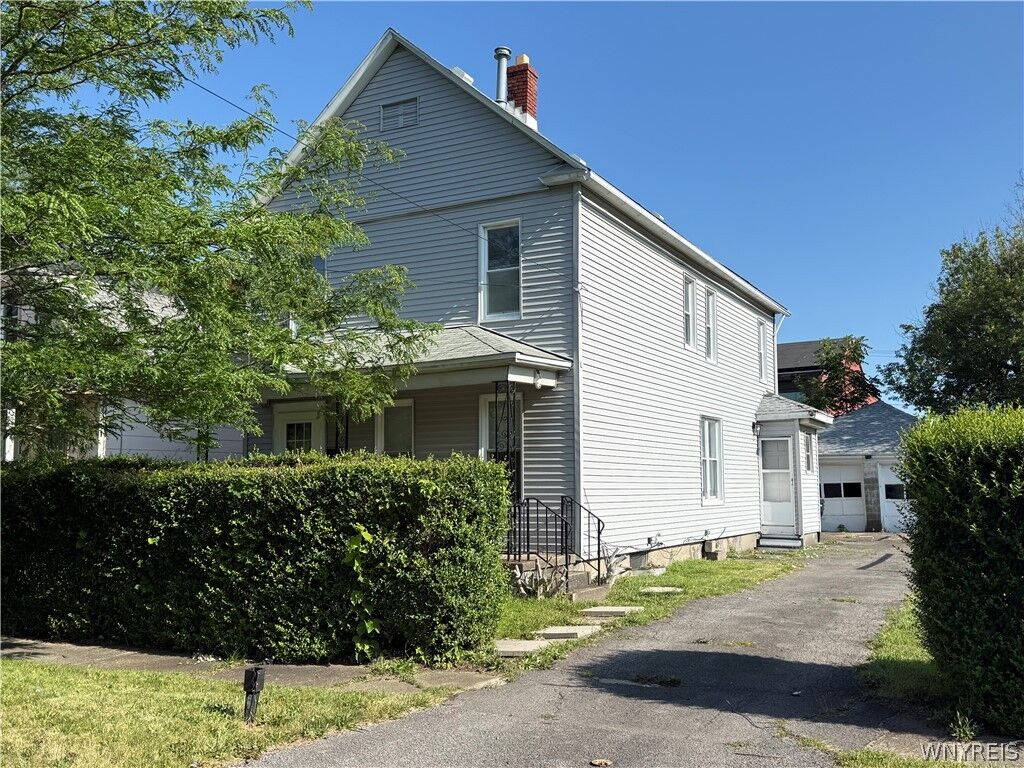
1246 Calumet Avenue Niagara Falls, NY 14305
Active
$99,000 (USD)
Description
MLS #:
B1700426
B1700426
Taxes
$964
$964
Lot Size
4,000 SQFT
4,000 SQFT
Type
Single-Family Home
Single-Family Home
Year Built
1890
1890
Style
Historic/Antique
Historic/Antique
School District
Niagara Falls
Niagara Falls
County
Niagara County
Niagara County
Community
Sec 144
Sec 144
Listed By
Dana Hollingsworth, Century 21 North East
Patrick Hollingsworth, Century 21 North East
Patrick Hollingsworth, Century 21 North East
Source
NYS ALLIANCE
Last checked Jul 23 2026 at 6:41 PM GMT+0000
NYS ALLIANCE
Last checked Jul 23 2026 at 6:41 PM GMT+0000
Bathroom Details
Interior Features
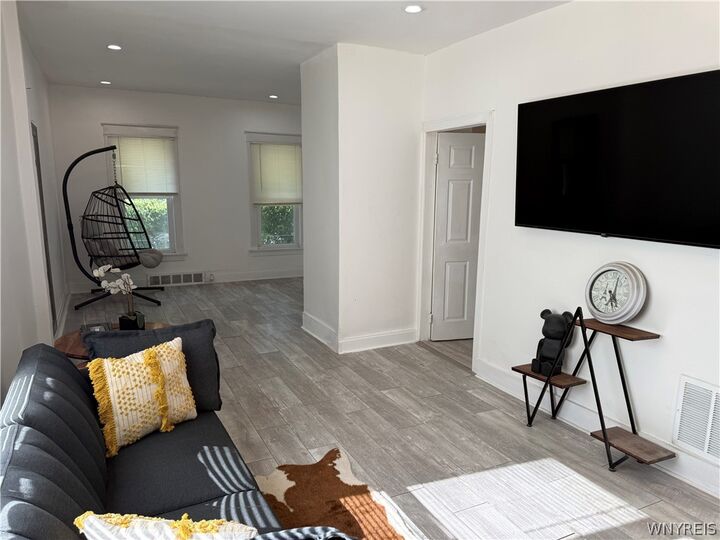
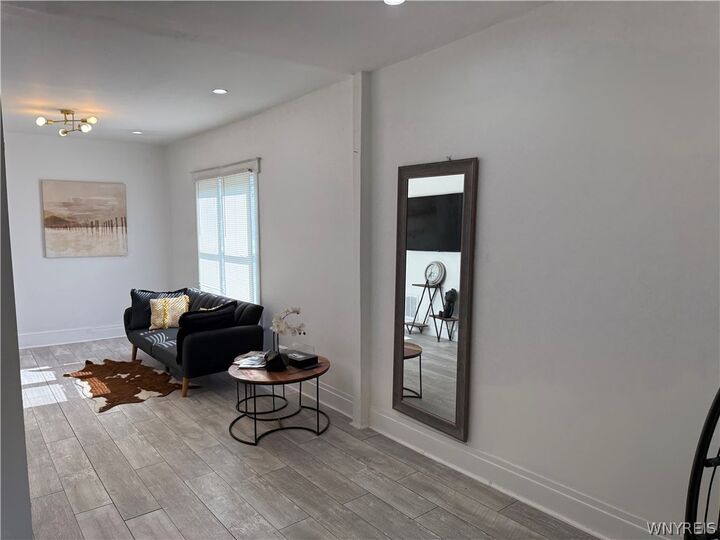
- Separate/Formal Living Room
- Gas Water Heater
- Granite Counters
- Kitchen Island
- See Remarks
- Other
Subdivision
- Sec 144
Lot Information
- Residential Lot
- Corner Lot
- Rectangular
- Near Public Transit
- Rectangular Lot
Property Features
- Fireplace: 0
- Foundation: See Remarks
- Foundation: Other
Heating and Cooling
- Gas
- Other
- See Remarks
Basement Information
- Full
Flooring
- Varies
- Vinyl
- See Remarks
- Other
Utility Information
- Utilities: Water Source: Public, Water Connected, Sewer Connected, Water Source: Connected
- Sewer: Connected
Parking
- Garage
Stories
- 2
Living Area
- 1,624 sqft
Location
Estimated Monthly Mortgage Payment
*Based on Fixed Interest Rate withe a 30 year term, principal and interest only
Listing price
Down payment
%
Interest rate
%Mortgage calculator estimates are provided by C21 North East and are intended for information use only. Your payments may be higher or lower and all loans are subject to credit approval.
Disclaimer: Copyright 2026 New York State Alliance. All rights reserved. This information is deemed reliable, but not guaranteed. The information being provided is for consumers’ personal, non-commercial use and may not be used for any purpose other than to identify prospective properties consumers may be interested in purchasing. Data last updated 7/23/26 11:41


Formerly configured as a two-family home, this property offers excellent flexibility and could be easily converted back to a double, making it an ideal opportunity for investors, owner-occupants looking for rental income, or multi-generational living.
Conveniently located just a short walk from a beautiful neighborhood playground, splash pad, and public pool. Three pictures shown from the close by park/pool/splash pad at D'Amelio Park are not on premises but only a block away from property. This home is perfectly situated for enjoying everything the area has to offer. Whether you're looking for a move-in-ready single-family home or a property with income potential, 1246 Calumet Avenue is one you won't want to miss!