

Listing by: NYS ALLIANCE / Listed By: Kathleen Peglau, Century 21 North East
744 Seymour Avenue Niagara Falls, NY 14305
Active (26 Days)
$289,900 (USD)
OPEN HOUSE TIMES
-
OPENWed, Sep 234:00 pm - 6:00 pm
Description
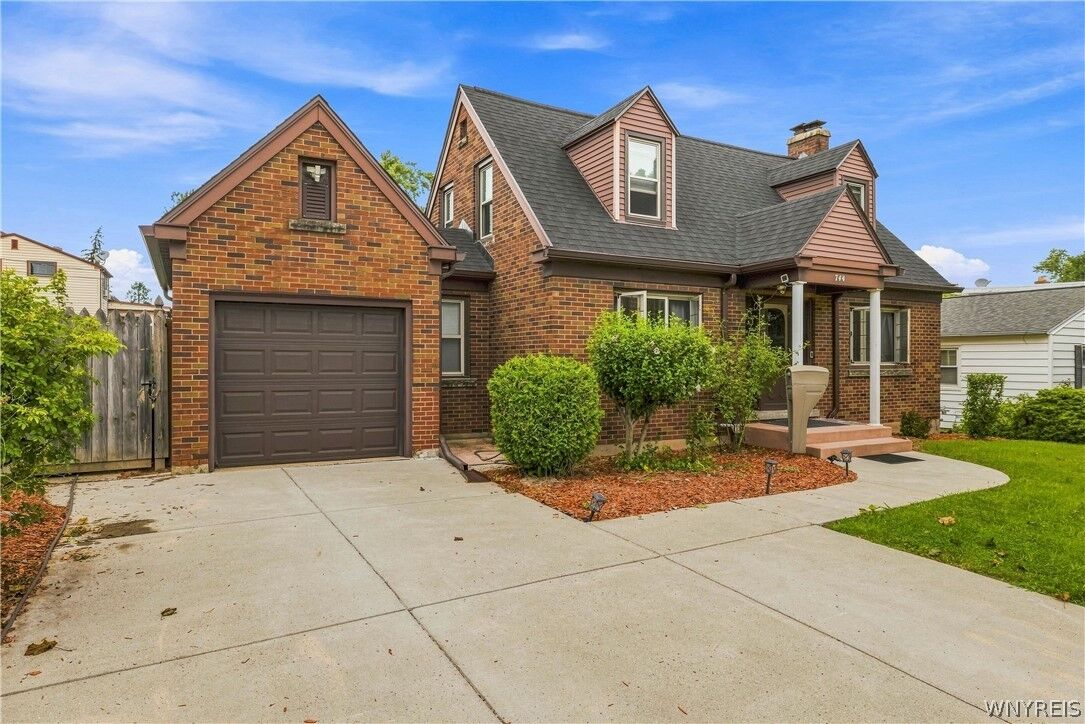
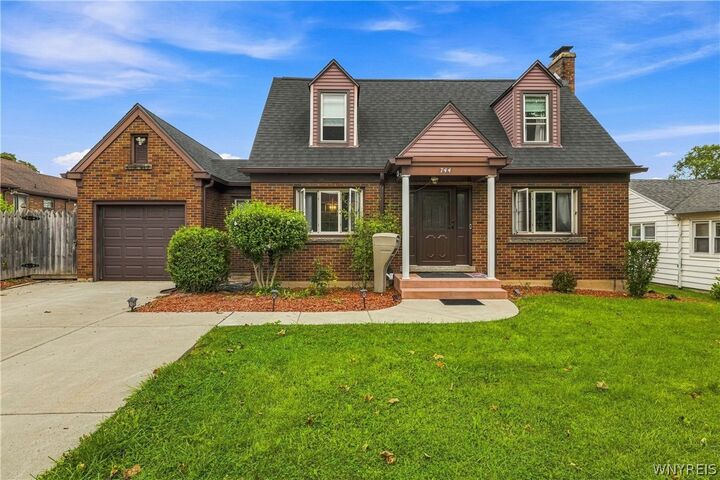
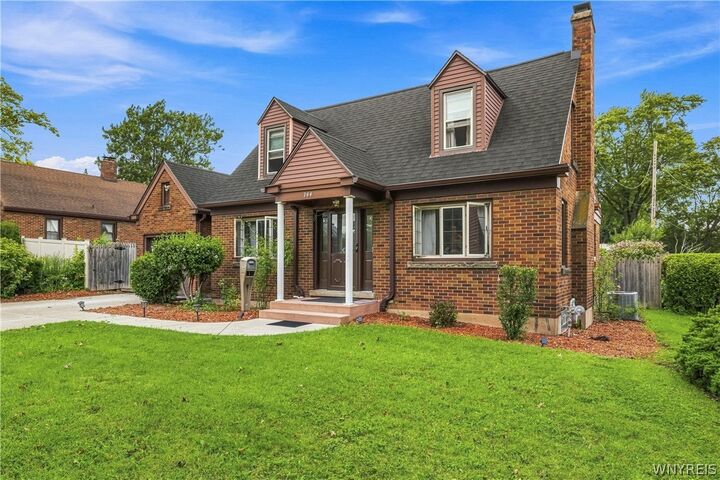
Welcome to this adorable brick cape located in lovely demand area of Deveaux Woods.This well maintained home is situated on beautiful tree-lined street .This home offers mostly all new windows throughout.Updated electric throughout.Gracious front door that makes a statement upon entering.Lovely new chandelier in dining room along with new ceiling fan in primary bedroom.Brand new sewer line and basement water proofing by Locktite.New central air unit as well.Brand new kitchen stove.The upper bathroom offers new shower enclosure and pedestal sink.New roof on house and garage and also new gutters all around .The front porch has all new concrete and concrete driveway and sidewalks are new.The driveway has an added extension for additional parking.This lovely backyard is fully fenced with newer above ground pool ,fence and shed.Cozy woodburning fireplace for those cold Autumn and winter nights.This is a well maintained home in picturesque area perfect for any lifestyle!
MLS #:
B1709796
B1709796
Taxes
$4,568
$4,568
Lot Size
8,100 SQFT
8,100 SQFT
Type
Single-Family Home
Single-Family Home
Year Built
1950
1950
Style
Cape Cod
Cape Cod
School District
Niagara Falls
Niagara Falls
County
Niagara County
Niagara County
Listed By
Kathleen Peglau, Century 21 North East
Source
NYS ALLIANCE
Last checked Sep 21 2026 at 5:11 AM GMT+0000
NYS ALLIANCE
Last checked Sep 21 2026 at 5:11 AM GMT+0000
Bathroom Details
Interior Features
- Separate/Formal Living Room
- Dryer
- Gas Water Heater
- Refrigerator
- Washer
- Bedroom on Main Level
- Eat-In Kitchen
- Entrance Foyer
- Separate/Formal Dining Room
- Free-Standing Range
- Oven
- Natural Woodwork
- Laundry: In Basement
- Freezer
Lot Information
- Residential Lot
- Rectangular
- Near Public Transit
- Rectangular Lot
Property Features
- Fireplace: 1
- Foundation: Block
Heating and Cooling
- Gas
- Forced Air
- Central Air
Basement Information
- Full
- Partially Finished
- Sump Pump
Pool Information
- Above Ground
Flooring
- Carpet
- Varies
- Hardwood
- Laminate
Exterior Features
- Roof: Asphalt
Utility Information
- Utilities: Water Source: Public, Water Connected, Sewer Connected, Water Source: Connected
- Sewer: Connected
Parking
- Garage
- Detached
Living Area
- 1,485 sqft
Listing Price History
Date
Event
Price
% Change
$ (+/-)
Sep 17, 2026
Price Changed
$289,900
-3%
-$10,000
Aug 25, 2026
Listed
$299,900
-
-
Location
Estimated Monthly Mortgage Payment
*Based on Fixed Interest Rate withe a 30 year term, principal and interest only
Listing price
Down payment
%
Interest rate
%Mortgage calculator estimates are provided by C21 North East and are intended for information use only. Your payments may be higher or lower and all loans are subject to credit approval.
Disclaimer: Copyright 2026 New York State Alliance. All rights reserved. This information is deemed reliable, but not guaranteed. The information being provided is for consumers’ personal, non-commercial use and may not be used for any purpose other than to identify prospective properties consumers may be interested in purchasing. Data last updated 9/20/26 22:11


