

Listing by: BINGHAMTON / Listed By: Edna Pauly, Century 21 North East; Heather Bell, North East
504 Dry Brook Rd Waverly, NY 14892
Active (5 Days)
$749,000 (USD)

Description
MLS #:
337098
337098
Taxes
$7,400
$7,400
Type
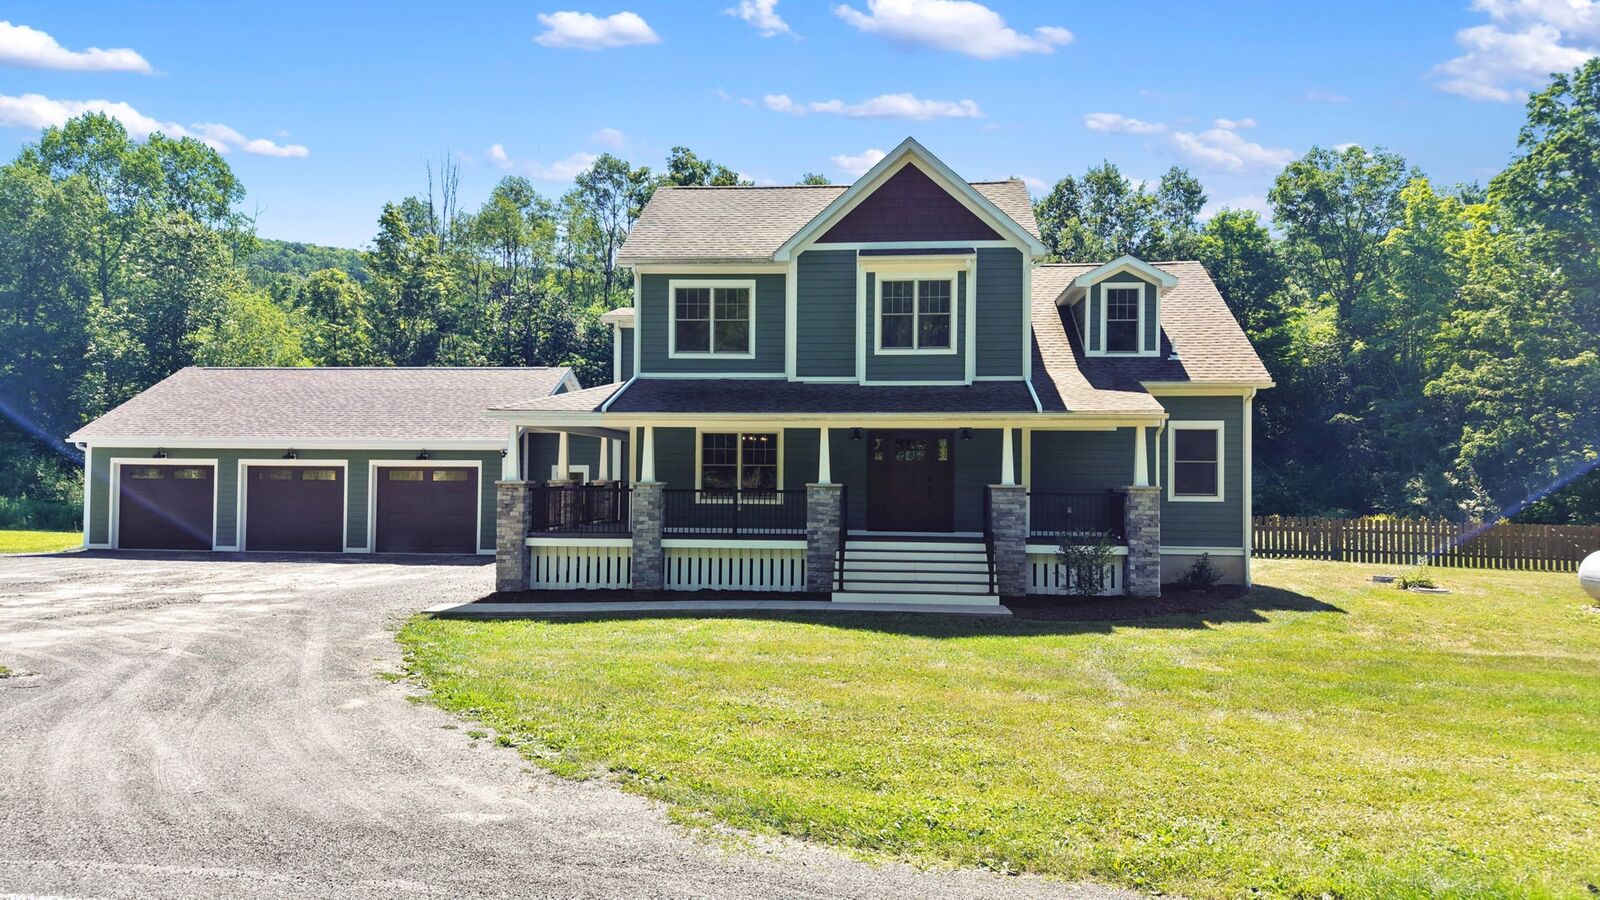
Single-Family Home
Single-Family Home
Year Built
2017
2017
Style
Two Story
Two Story
School District
Waverly
Waverly
County
Chemung County
Chemung County
Listed By
Edna Pauly, Century 21 North East
Heather Bell, Century 21 North East
Heather Bell, Century 21 North East
Source
BINGHAMTON
Last checked Oct 22 2026 at 5:02 AM GMT+0000
BINGHAMTON
Last checked Oct 22 2026 at 5:02 AM GMT+0000
Bathroom Details
- Full Bathrooms: 2
- Half Bathroom: 1
Interior Features
- Pantry
- Dishwasher
- Microwave
- Refrigerator
- Range
- Oven
- Cooktop
- Windows: Insulated Windows
- Walk-In Closet(s)
- Laundry: Washer Hookup
- Laundry: Dryer Hookup
- Range Hood
- Built-In Oven
- Laundry: Electric Dryer Hookup
- Electric Water Heater
- Water Softener Owned
- Pull Down Attic Stairs
- Windows: Storm Window(s)
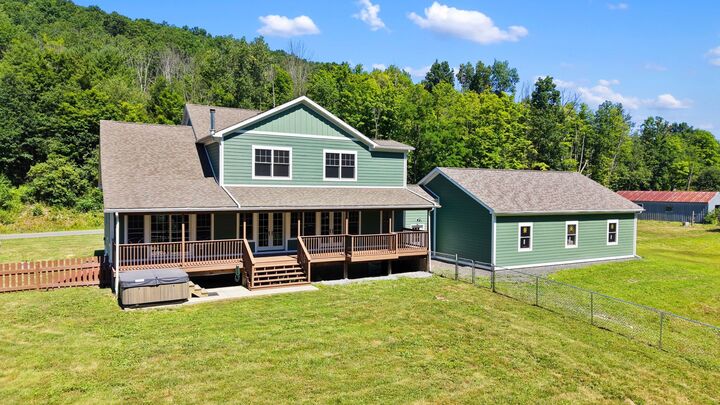
- Hot Tub/Spa
Lot Information
- Wooded
- Level
- Pasture
Property Features
- Fireplace: 1
- Fireplace: Gas
- Fireplace: Propane
- Fireplace: Living Room
- Foundation: Basement
- Foundation: Poured
Heating and Cooling
- Forced Air
- Central Air
- Ceiling Fan(s)
Basement Information
- Walk-Out Access
Flooring
- Hardwood
- Tile
Utility Information
- Utilities: Water Source: Well, Cable Available
- Sewer: Septic Tank
School Information
- Elementary School: Elm Street
Parking
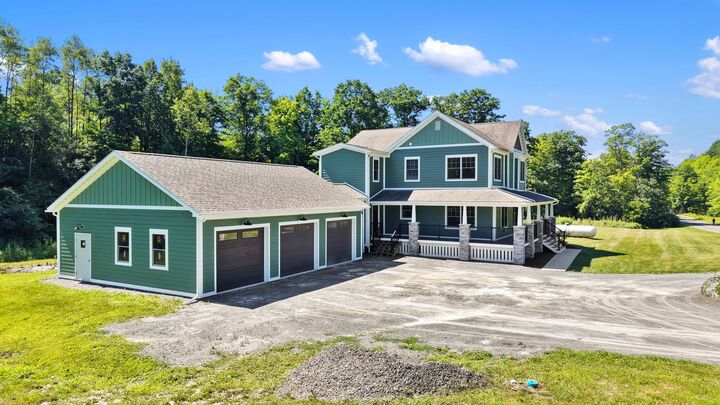
- Garage
- Attached
- Three Car Garage
Stories
- 2
Living Area
- 3,000 sqft
Location
Estimated Monthly Mortgage Payment
*Based on Fixed Interest Rate withe a 30 year term, principal and interest only
Listing price
Down payment
%
Interest rate
%Mortgage calculator estimates are provided by C21 North East and are intended for information use only. Your payments may be higher or lower and all loans are subject to credit approval.
Disclaimer: Copyright 2026 Binghamton MLS. All rights reserved. This information is deemed reliable, but not guaranteed. The information being provided is for consumers’ personal, non-commercial use and may not be used for any purpose other than to identify prospective properties consumers may be interested in purchasing. Data last updated 10/21/26 22:02


The barn and fenced pasture make this property especially appealing for those seeking a hobby farm, small livestock setup, horse property, or additional storage and workspace. Enjoy the quiet of rural living without sacrificing convenience, with town amenities only minutes away—a rare opportunity to own a spacious farmhouse on substantial acreage in a desirable country setting. An additional 7-acre parcel next to the property will be included with the purchase, 49 acres total. Seller is a Real Estate Salesperson.