

Listing Courtesy of: BRIGHT IDX / Listed By: Cathy Anderson, Century 21 Integra
220 Bruce Road Washington Crossing, PA 18977
Coming Soon
$925,000 (USD)
OPEN HOUSE TIMES
-
OPENSun, Nov 151:00 pm - 3:00 pm
Description
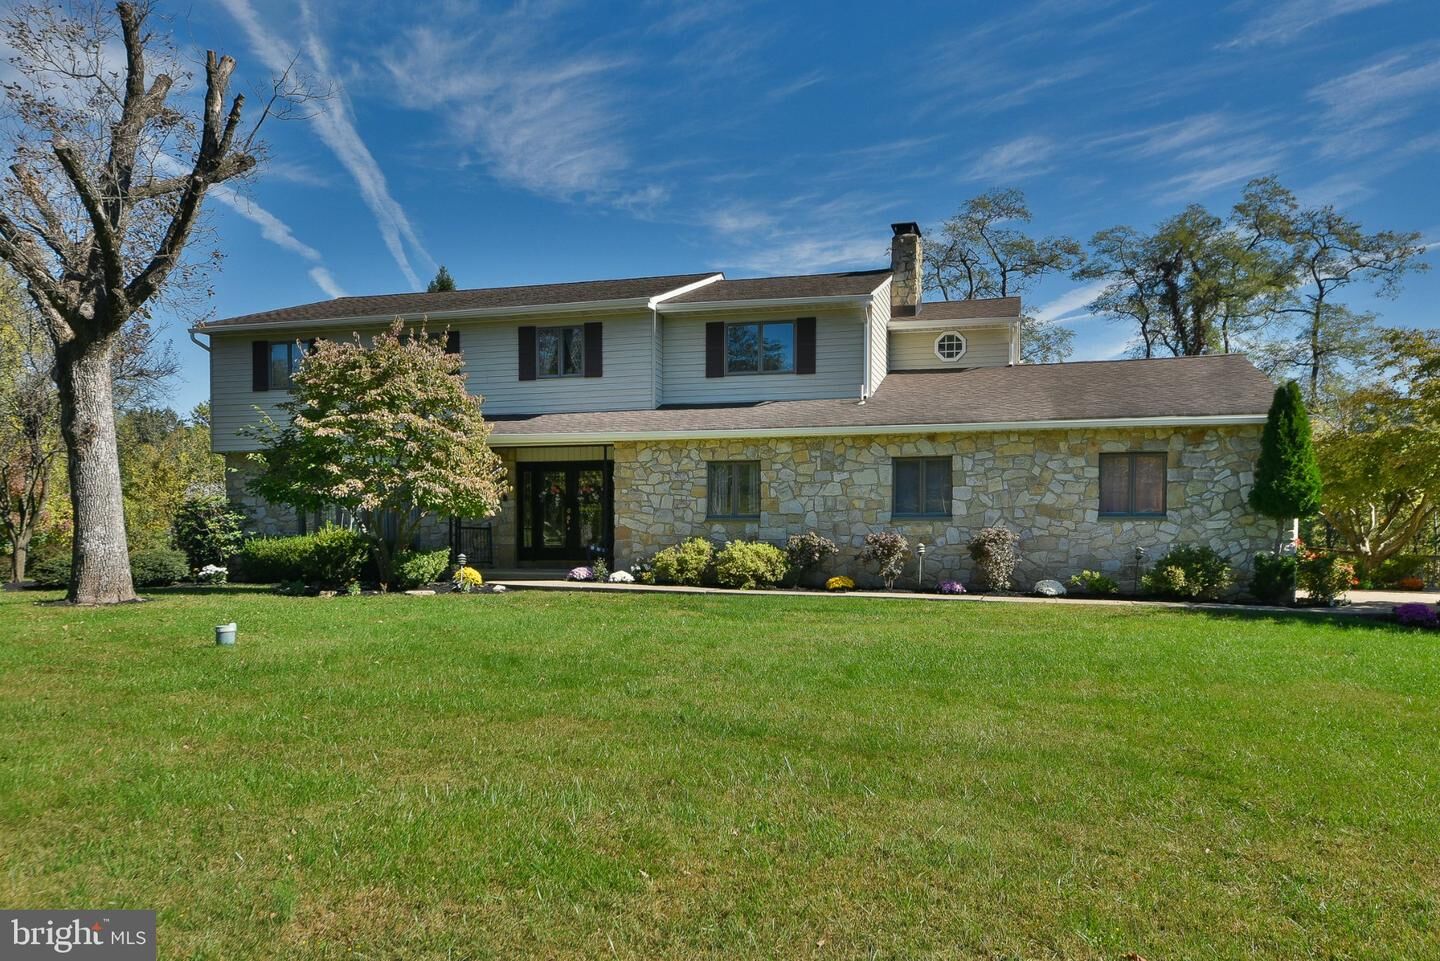
COMING SOONExperience timeless elegance in this exceptional custom-built residence, offering 4 bedrooms, 3 full bathrooms, and over 3,300 square feet of beautifully designed living space. A dramatic two-story ceiling and striking spiral staircase create an impressive architectural statement, while the formal living and dining rooms provide sophisticated spaces for entertaining. The inviting family room features a magnificent stone fireplace, adding warmth and character. Retreat to the expansive primary suite, complete with a private sitting area, dressing area, en-suite bath, and walk-in closet. Perfectly situated on a beautifully landscaped one-acre lot, this remarkable property offers an exquisite blend of elegance, comfort, and privacy.A truly distinctive home. Stay tuned for its grand debut!
MLS #:
PABU2135270
PABU2135270
Taxes
$11,982(2026)
$11,982(2026)
Lot Size
1 acres
1 acres
Type
Single-Family Home
Single-Family Home
Year Built
1978
1978
Style
Colonial
Colonial
School District
Council Rock
Council Rock
County
Bucks County
Bucks County
Listed By
Cathy Anderson, Century 21 Integra
Source
BRIGHT IDX
Last checked Nov 12 2026 at 2:10 PM GMT+0000
BRIGHT IDX
Last checked Nov 12 2026 at 2:10 PM GMT+0000
Bathroom Details
- Full Bathrooms: 3
Interior Features
- Whirlpool/Hottub
- Central Vacuum
- Dishwasher
- Washer
- Refrigerator
- Walls/Ceilings: 2 Story Ceilings
- Kitchen - Eat-In
- Kitchen - Island
- Walls/Ceilings: Dry Wall
- Wet/Dry Bar
- Instant Hot Water
- Intercom
- Skylight(s)
- Water Treat System
- Built-In Range
- Built-In Microwave
- Stainless Steel Appliances
- Attic
- Dryer - Electric
- Walk-In Closet(s)
- Spiral Staircase
Subdivision
- Mount Eyre Manor
Lot Information
- No Thru Street
- Level
Property Features
- Above Grade
- Fireplace: Stone
- Foundation: Block
Heating and Cooling
- Forced Air
- Central A/C
Basement Information
- Outside Entrance
- Full
Flooring
- Carpet
- Ceramic Tile
Exterior Features
- Vinyl Siding
- Stick Built
- Roof: Architectural Shingle
Utility Information
- Sewer: On Site Septic
- Fuel: Oil
School Information
- Elementary School: Sol Feinstone
- Middle School: Newtown
- High School: Council Rock High School North
Parking
- Concrete Driveway
Stories
- 2
Living Area
- 3,356 sqft
Location
Estimated Monthly Mortgage Payment
*Based on Fixed Interest Rate withe a 30 year term, principal and interest only
Listing price
Down payment
%
Interest rate
%Mortgage calculator estimates are provided by C21 North East and are intended for information use only. Your payments may be higher or lower and all loans are subject to credit approval.
Disclaimer: Copyright 2026 Bright MLS IDX. All rights reserved. This information is deemed reliable, but not guaranteed. The information being provided is for consumers’ personal, non-commercial use and may not be used for any purpose other than to identify prospective properties consumers may be interested in purchasing. Data last updated 11/12/26 06:10


