

Listing Courtesy of: Austin Board of Realtors / Listed By: Julie Mattoon, Century 21 Integra - Contact: 512-428-4503
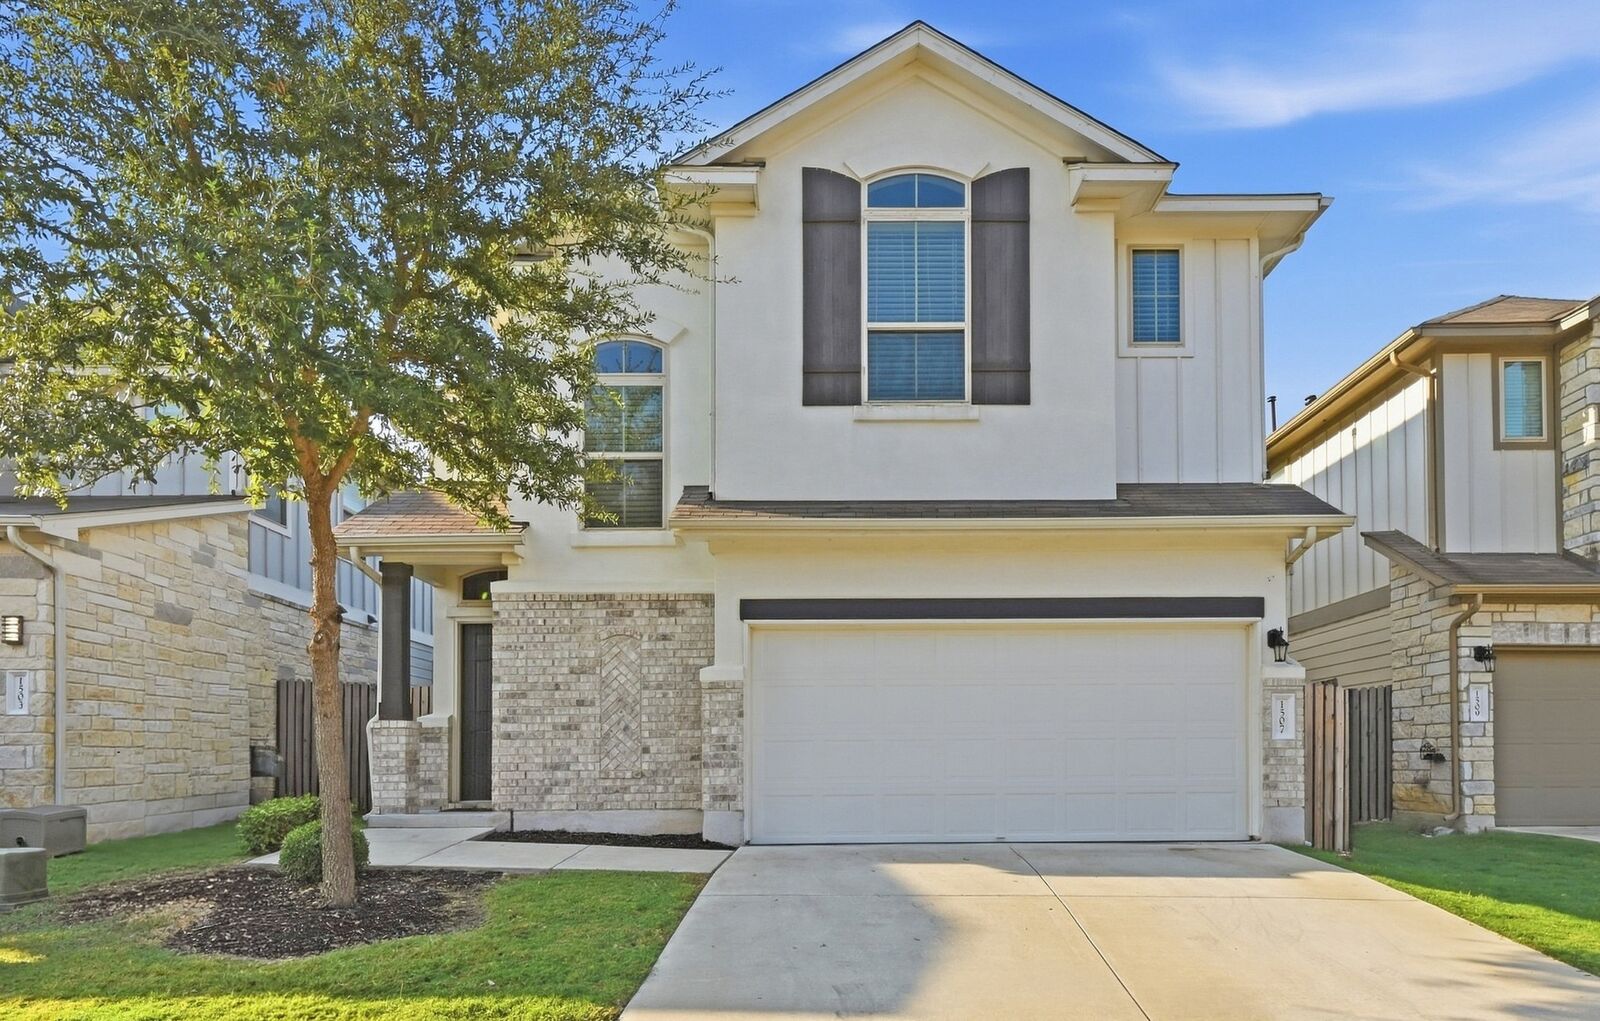
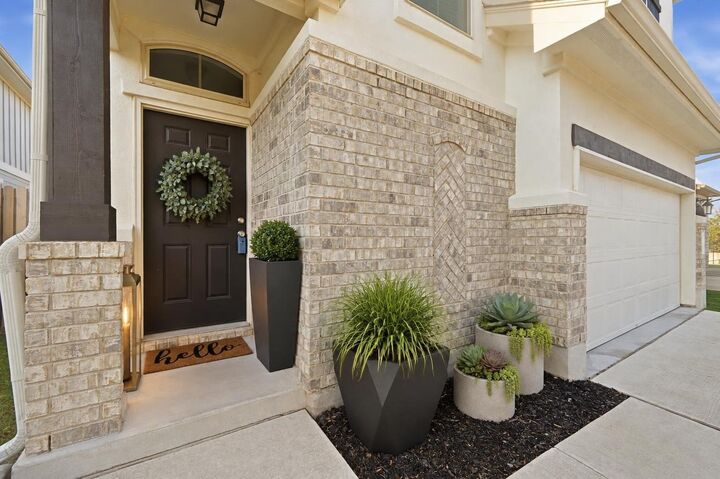
1507 Falconer Way Austin, TX 78748
Active (27 Days)
$429,000 (USD)
OPEN HOUSE TIMES
-
OPENSun, Oct 251:00 pm - 3:00 pm
Description
MLS #:
2826200
2826200
Taxes
$7,039(2026)
$7,039(2026)
Lot Size
5,976 SQFT
5,976 SQFT
Type
Single-Family Home
Single-Family Home
Year Built
2020
2020
Views
Neighborhood
Neighborhood
School District
Austin Isd
Austin Isd
County
Travis County
Travis County
Community
Summerrow
Summerrow
Listed By
Julie Mattoon, Century 21 Integra, Contact: 512-428-4503
Source
Austin Board of Realtors
Last checked Oct 23 2026 at 3:31 AM GMT+0000
Austin Board of Realtors
Last checked Oct 23 2026 at 3:31 AM GMT+0000
Bathroom Details
- Full Bathrooms: 2
- Half Bathroom: 1
Interior Features
- High Speed Internet
- Double Vanity
- Dishwasher
- Disposal
- Microwave
- Refrigerator
- Pantry
- Dryer
- Washer
- Storage
- Windows: Blinds
- Multiple Living Areas
- Open Floorplan
- Recessed Lighting
- Walk-In Closet(s)
- Stainless Steel Appliance(s)
- Windows: Double Pane Windows
- Ceiling Fan(s)
- Exhaust Fan
- Windows: Insulated Windows
- Windows: Low Emissivity Windows
- Quartz Counters
- Main Level Primary
- High Ceilings
- Kitchen Island
- Windows: Energy Star Qualified Windows
- Gas Cooktop
- Smart Thermostat
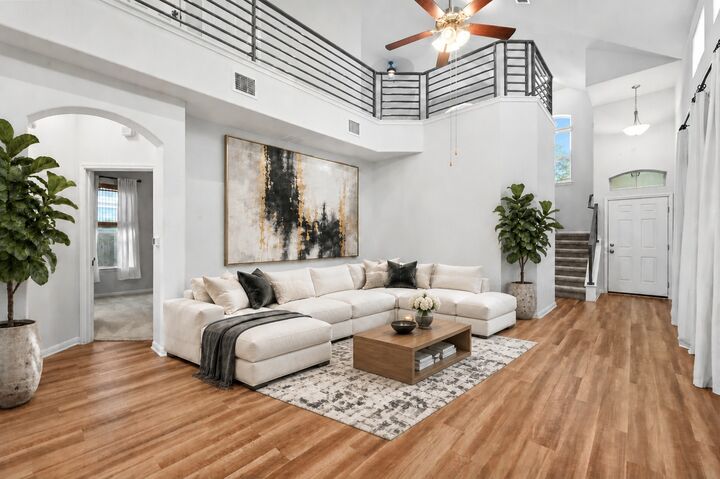
- Vaulted Ceiling(s)
- Windows: Window Coverings
- Free-Standing Gas Oven
- Laundry: In Kitchen
Subdivision
- Summerrow
Lot Information
- Private
- Interior Lot
- Back Yard
- Front Yard
Property Features
- Fireplace: 0
- Foundation: Slab
Heating and Cooling
- Central
- Central Air
Homeowners Association Information
- Dues: $188/Monthly
Flooring
- Carpet
- Tile
- Vinyl
Exterior Features
- Roof: Composition
- Roof: Shingle
Utility Information
- Utilities: Natural Gas Available, Electricity Available, Water Source: Public, Sewer Available, Water Available
- Sewer: Public Sewer
- Energy: Appliances, Windows, Thermostat, Insulation
School Information
- Elementary School: Menchaca
- Middle School: Paredes
- High School: Akins
Parking
- Garage
- Guest
- Garage Faces Front
Stories
- 2
Living Area
- 1,909 sqft
Additional Information: Integra | 512-428-4503
Location
Estimated Monthly Mortgage Payment
*Based on Fixed Interest Rate withe a 30 year term, principal and interest only
Listing price
Down payment
%
Interest rate
%Mortgage calculator estimates are provided by C21 North East and are intended for information use only. Your payments may be higher or lower and all loans are subject to credit approval.
Disclaimer: Copyright 2026 Austin Association of Realtors. All rights reserved. This information is deemed reliable, but not guaranteed. The information being provided is for consumers’ personal, non-commercial use and may not be used for any purpose other than to identify prospective properties consumers may be interested in purchasing. Data last updated 10/22/26 20:31


Step inside to soaring ceilings and an airy, sun-drenched open layout anchored by durable luxury vinyl plank flooring. The chef’s kitchen has been elevated with brand-new premium appliances—including an ultra-quiet Bosch dishwasher—plus a newly installed reverse osmosis drinking water system and a whole-home water softener. Fresh, custom window coverings throughout provide privacy and light control with zero extra effort needed after move-in.
The main-level primary retreat offers true single-story ease, featuring brand-new plush carpet with an upgraded pad, a dual-vanity en-suite, an oversized walk-in shower, and a generous walk-in closet. Upstairs, the fresh, upgraded carpeting continues into a versatile loft space ideal for a home office, secondary living room, or media zone.
Life here is exceptionally low-maintenance: the HOA covers both front AND back lawn care, plus trash service. Enjoy neighborhood amenities including a dedicated dog park and community grilling stations, all while being minutes from Menchaca Road’s best hotspots like Moontower, Armadillo Den, and Lustre Pearl South. Modern, upgraded, and effortless—schedule your private tour today!