

Listing Courtesy of: Austin Board of Realtors / Listed By: Outlaw Realty - Contact: (512) 600-6677
5903 Silent Nova View Austin, TX 78730
Active (84 Days)
$3,274,990 (USD)
Description
MLS #:
8228926
8228926
Lot Size
0.4 acres
0.4 acres
Type
Single-Family Home
Single-Family Home
Year Built
2026
2026
Views
Panoramic, City, Hills, Canyon, Trees/Woods, Park/Greenbelt
Panoramic, City, Hills, Canyon, Trees/Woods, Park/Greenbelt
School District
Leander Isd
Leander Isd
County
Travis County
Travis County
Community
River Place, Milky Way at River Place
River Place, Milky Way at River Place
Listed By
Grant Whittenberger, Outlaw Realty, Contact: (512) 600-6677
Source
Austin Board of Realtors
Last checked Aug 24 2026 at 8:01 PM GMT+0000
Austin Board of Realtors
Last checked Aug 24 2026 at 8:01 PM GMT+0000
Bathroom Details
- Full Bathrooms: 6
- Half Bathroom: 1
Interior Features
- Double Vanity
- Dishwasher
- Disposal
- Microwave
- Refrigerator
- Pantry
- Storage
- Windows: Screens
- Multiple Living Areas
- Open Floorplan
- Recessed Lighting
- Stainless Steel Appliance(s)
- Windows: Double Pane Windows
- Windows: Vinyl
- Breakfast Bar
- Ceiling Fan(s)
- Cathedral Ceiling(s)
- Interior Steps
- Quartz Counters
- Main Level Primary
- French Door(s)/Atrium Door(s)
- High Ceilings
- Kitchen Island
- Multiple Dining Areas
- Separate/Formal Dining Room
- Tankless Water Heater
- Vented Exhaust Fan
- In-Law Floorplan
- Gas Cooktop
- Gas Water Heater
- Range Hood
- Windows: Display Window(s)
- Smart Thermostat
- Built-In Refrigerator
- Built-In Gas Range
- Laundry: Main Level
- Laundry: Laundry Room
Subdivision
- River Place, Milky Way At River Place
Lot Information
- Landscaped
- Views
- Few Trees
- Back Yard
- Front Yard
- Sprinklers Automatic
Property Features
- Fireplace: Family Room
- Fireplace: 1
- Foundation: Slab
Heating and Cooling
- Natural Gas
- Heat Pump
- Central
- Central Air
- Ceiling Fan(s)
Pool Information
- Pool/Spa Combo
- In Ground
Homeowners Association Information
- Dues: $185/Monthly
Flooring
- Wood
- Tile
Exterior Features
- Roof: Metal
Utility Information
- Utilities: Phone Available, Cable Available, Electricity Connected, Sewer Connected, Water Connected, Water Source: Public, Underground Utilities, Natural Gas Connected
- Sewer: Public Sewer
- Energy: Appliances, Windows, Roof, Lighting, Thermostat, Construction, Materials, Insulation, Water Heater
School Information
- Elementary School: River Place
- Middle School: Four Points
- High School: Vandegrift
Parking
- Garage
- Attached
- Door-Multi
- Driveway
- Tandem
- Garage Faces Front
- Garage Door Opener
Stories
- 2
Living Area
- 4,644 sqft
Listing Price History
Date
Event
Price
% Change
$ (+/-)
Aug 20, 2026
Price Changed
$3,274,990
3%
$100,000
Jun 01, 2026
Listed
$3,174,990
-
-
Additional Information: Outlaw Realty | (512) 600-6677
Location
Estimated Monthly Mortgage Payment
*Based on Fixed Interest Rate withe a 30 year term, principal and interest only
Listing price
Down payment
%
Interest rate
%Mortgage calculator estimates are provided by C21 North East and are intended for information use only. Your payments may be higher or lower and all loans are subject to credit approval.
Disclaimer: Copyright 2026 Austin Association of Realtors. All rights reserved. This information is deemed reliable, but not guaranteed. The information being provided is for consumers’ personal, non-commercial use and may not be used for any purpose other than to identify prospective properties consumers may be interested in purchasing. Data last updated 8/24/26 13:01


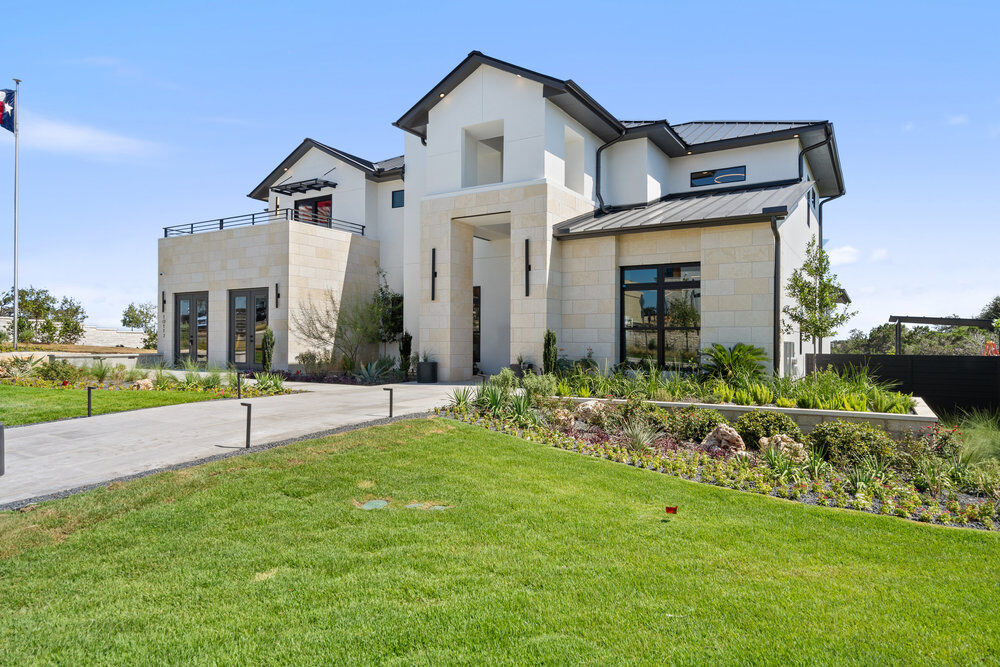
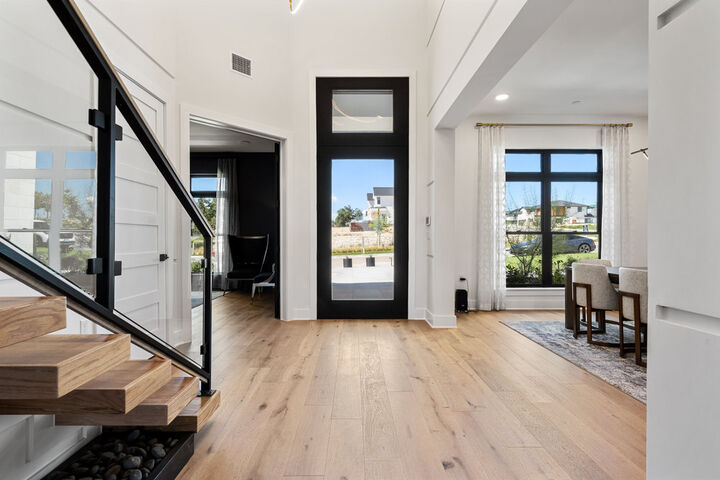
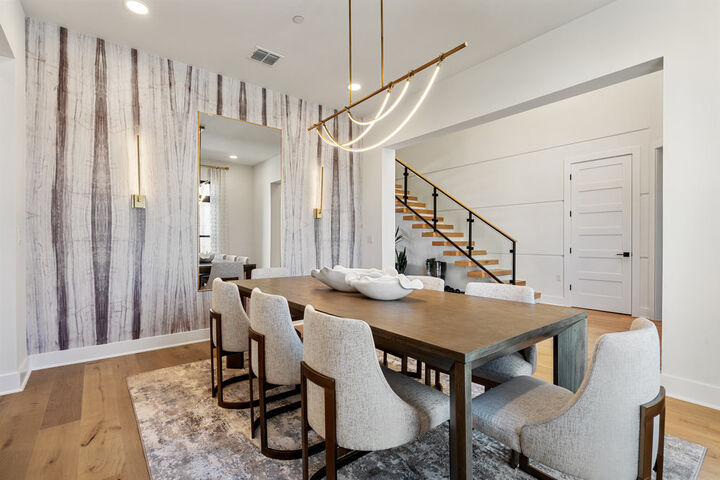
Scheduled for completion in December 2026, the Berkley G floor plan offers 4,644 square feet with 5 bedrooms, 6 full baths, 1 half bath, a dedicated office or flex space, multiple living and entertaining areas, resort style pool and spa, and a 3 car garage. Thoughtfully designed for both everyday living and large gatherings, the home showcases modern architecture, luxurious wood flooring, built in Sub Zero refrigeration, a professional grade gas range, expansive cabinetry, and a chef inspired kitchen that anchors the open concept design. Lots of windows offer breathtaking views while filling the home with natural light. The elevated homesite and absence of rear neighbors create a private retreat with exceptional outdoor living spaces designed to capture Hill Country sunsets, city lights, and preserve views.
River Place residents enjoy convenient access to Lake Travis, River Place Country Club, miles of hiking and nature trails, boating and waterfront recreation, and some of Austin's most desirable shopping and dining destinations. Major employers, The Domain, Four Points, Cedar Park, and Downtown Austin are all within easy reach, offering the perfect balance of luxury, recreation, and everyday convenience.