

Listing Courtesy of: BRYAN -COLLEGE STATION / Listed By: Jamie Prejean, Century 21 Integra
4601 Sawgrass Drive College Station, TX 77845
Active (0 Days)
$1,706,000 (USD)
Description
MLS #:
26013183
26013183
Lot Size
0.48 acres
0.48 acres
Type
Single-Family Home
Single-Family Home
Year Built
2027
2027
School District
College Station
College Station
County
Brazos County
Brazos County
Listed By
Jamie Prejean, Century 21 Integra
Source
BRYAN -COLLEGE STATION
Last checked Nov 9 2026 at 4:26 PM GMT+0000
BRYAN -COLLEGE STATION
Last checked Nov 9 2026 at 4:26 PM GMT+0000
Bathroom Details
- Full Bathrooms: 4
- Half Bathroom: 1
Interior Features
- Ceiling Fan
- Raised Ceiling
- Smoke Alarm
- Garage Door Opener
- Security System
- French Doors
Kitchen
- Built-In Dishwsh
- Eating Bar
- Garbage Disposal
- Island
- Microwave Oven
- Vent Fan
- Cook Top
- Built-In Wine Cooler
- Butlers Pantry
- Built-In Icemaker
- Double Oven
Subdivision
- Pebble Creek
Property Features
- Fireplace: Gas Started
- Foundation: Slab
Heating and Cooling
- Central Gas
- Ceiling Fan
- Zoned
Homeowners Association Information
- Dues: $330
Flooring
- Laminate
- Carpet
- Tile
- Vinyl
Exterior Features
- Roof: Composition
Utility Information
- Utilities: Cable Tv, City Sewer, City Water, Internet Available In Area, Garbage
- Energy: Ceiling Fans, Radiant Barrier Roof Sheathing, Digital Program Thermostat, High-Efficiency Hvac, Insulated/Low-E Windows, Energy Star Appliances, Insulation-Spray-Foam
Garage
- Attached Garage
Stories
- Two Story or More
Living Area
- 4,558 sqft
Location
Estimated Monthly Mortgage Payment
*Based on Fixed Interest Rate withe a 30 year term, principal and interest only
Listing price
Down payment
%
Interest rate
%Mortgage calculator estimates are provided by C21 North East and are intended for information use only. Your payments may be higher or lower and all loans are subject to credit approval.
Disclaimer: Copyright 2026 Bryan-College Station MLS. All rights reserved. This information is deemed reliable, but not guaranteed. The information being provided is for consumers’ personal, non-commercial use and may not be used for any purpose other than to identify prospective properties consumers may be interested in purchasing. Data last updated 11/9/26 08:26


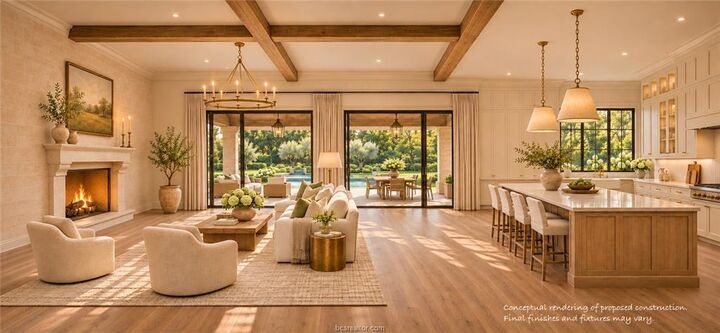
The kitchen centers on a natural oak island topped with quartz, complemented by ceiling-height custom cabinetry and a fireclay farmhouse sink. A pocket door conceals the butler’s pantry, which features its own fireclay farmhouse sink and a dedicated coffee station. Just off the formal dining room, a private wine cellar keeps favorite bottles close at hand for dinner parties.
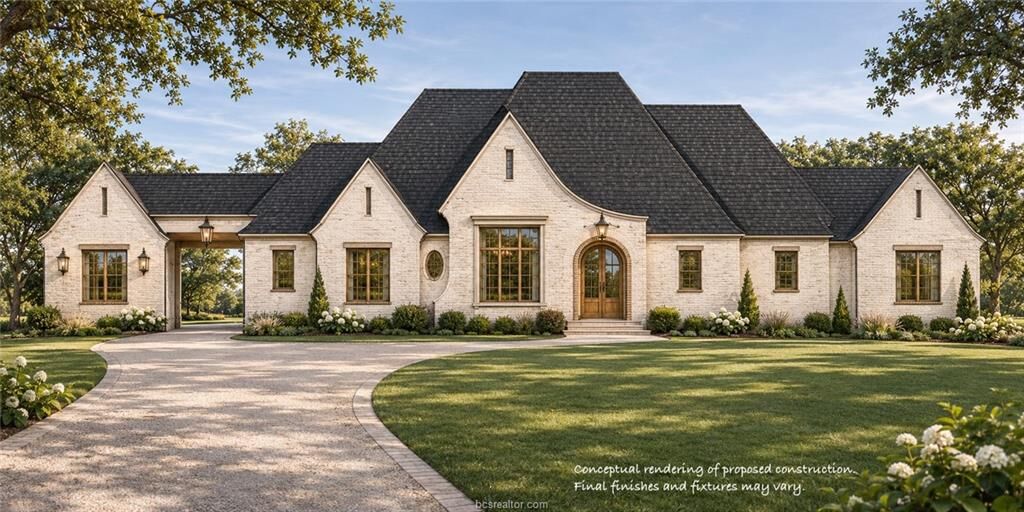
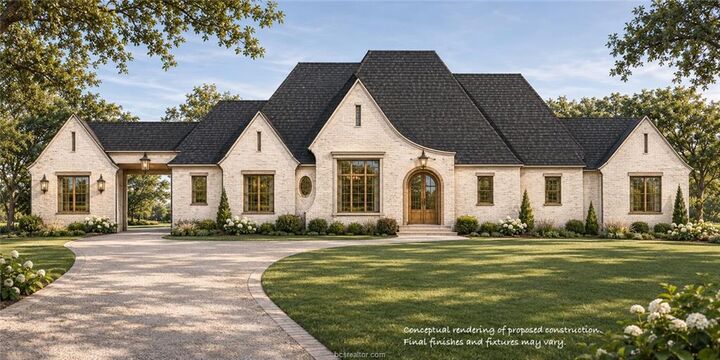
A detached home office with its own cathedral ceiling offers a quiet place to work, while a bonus room above the garage provides flexible space for a media room or studio. The three-car garage features insulated walls and ceiling. Custom exterior detailing and finished front and rear porches complete the design. On the covered rear porch, a second wood-burning fireplace makes it easy to linger outdoors and take in the pond setting. The floor plan can be tailored to the buyer’s needs, and the homesite is also available separately. Call today for more information!