

Listing Courtesy of: KERRVILLE BOR - IDX / Listed By: Legacy Partners - Contact: 8303538068, john@hclegacypartners.com
2796 Indian Wells Dr Kerrville, TX 78028
Pending
$494,000 (USD)

MLS #:
124789
124789
Lot Size
6,098 SQFT
6,098 SQFT
Type
Single-Family Home
Single-Family Home
Year Built
2006
2006
Style
Hill Country
Hill Country
County
Kerr County
Kerr County
Listed By
Kathryn McHone, Legacy Partners, Contact: 8303538068, john@hclegacypartners.com
Source
KERRVILLE BOR - IDX
Last checked Aug 31 2026 at 7:53 AM GMT+0000
KERRVILLE BOR - IDX
Last checked Aug 31 2026 at 7:53 AM GMT+0000
Bathroom Details
Interior Features
- High Ceilings
- Smoke Detector
- Shower Stall
- Jetted Tub
Subdivision
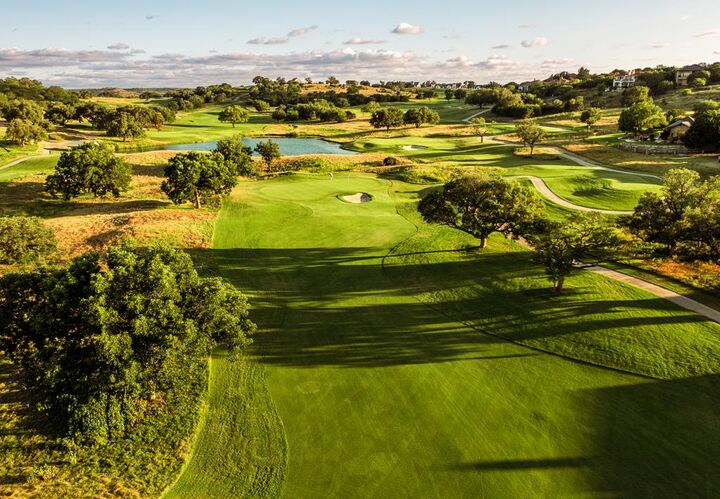
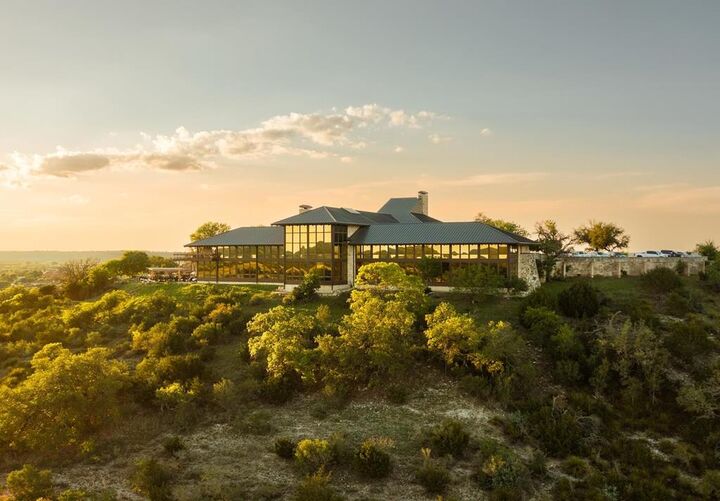
- Comanche Trace
Property Features
- Level
- Fireplace: In Living Room
- Fireplace: Woodburning Fireplace
- Fireplace: Masonry
- Foundation: Slab
Heating and Cooling
- Central
- Electric
Homeowners Association Information
- Dues: $915/Annually
Flooring
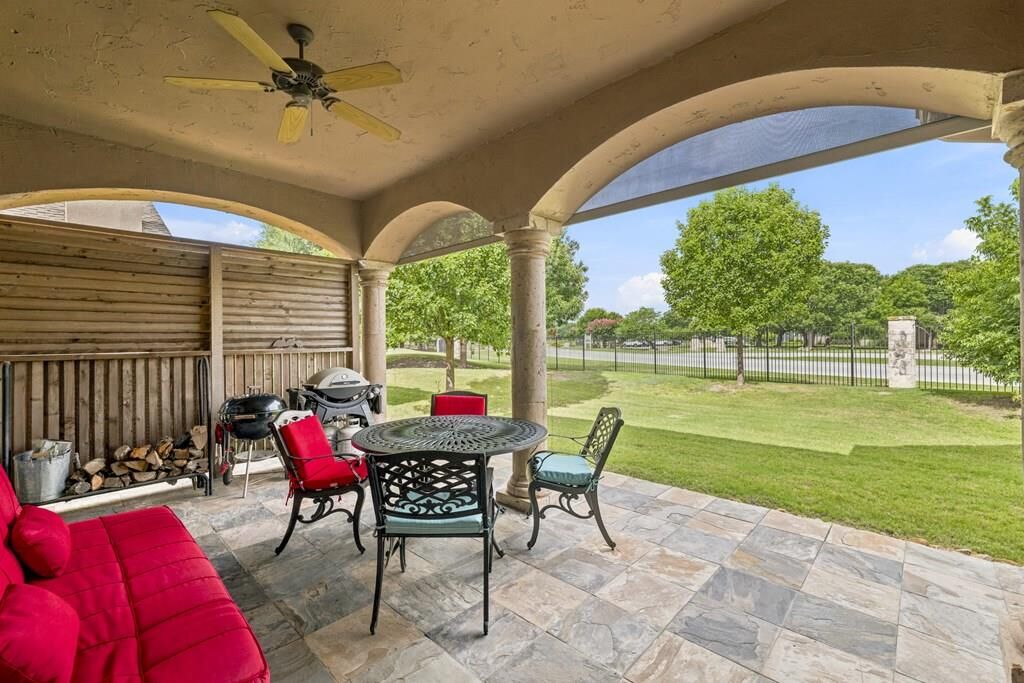
- Slate
Exterior Features
- Double Pane Windows
- Porch-Covered
- Deck/Patio
- Sprinkler System-Lawn
- Gutters
- Roof: Composition
Utility Information
- Utilities: Garbage Service-Public, Electricity Connected
- Sewer: Public Sewer
- Fuel: Electric
School Information
- Elementary School: Tom Daniels
Garage
- 2 Car Garage
Stories
- One
Additional Information: Legacy Partners | 8303538068, john@hclegacypartners.com
Location
Estimated Monthly Mortgage Payment
*Based on Fixed Interest Rate withe a 30 year term, principal and interest only
Listing price
Down payment
%
Interest rate
%Mortgage calculator estimates are provided by C21 North East and are intended for information use only. Your payments may be higher or lower and all loans are subject to credit approval.
Disclaimer: Copyright 2026 Kerrville Board of Realtors IDX. All rights reserved. This information is deemed reliable, but not guaranteed. The information being provided is for consumers’ personal, non-commercial use and may not be used for any purpose other than to identify prospective properties consumers may be interested in purchasing. Data last updated 8/31/26 00:53


Description