

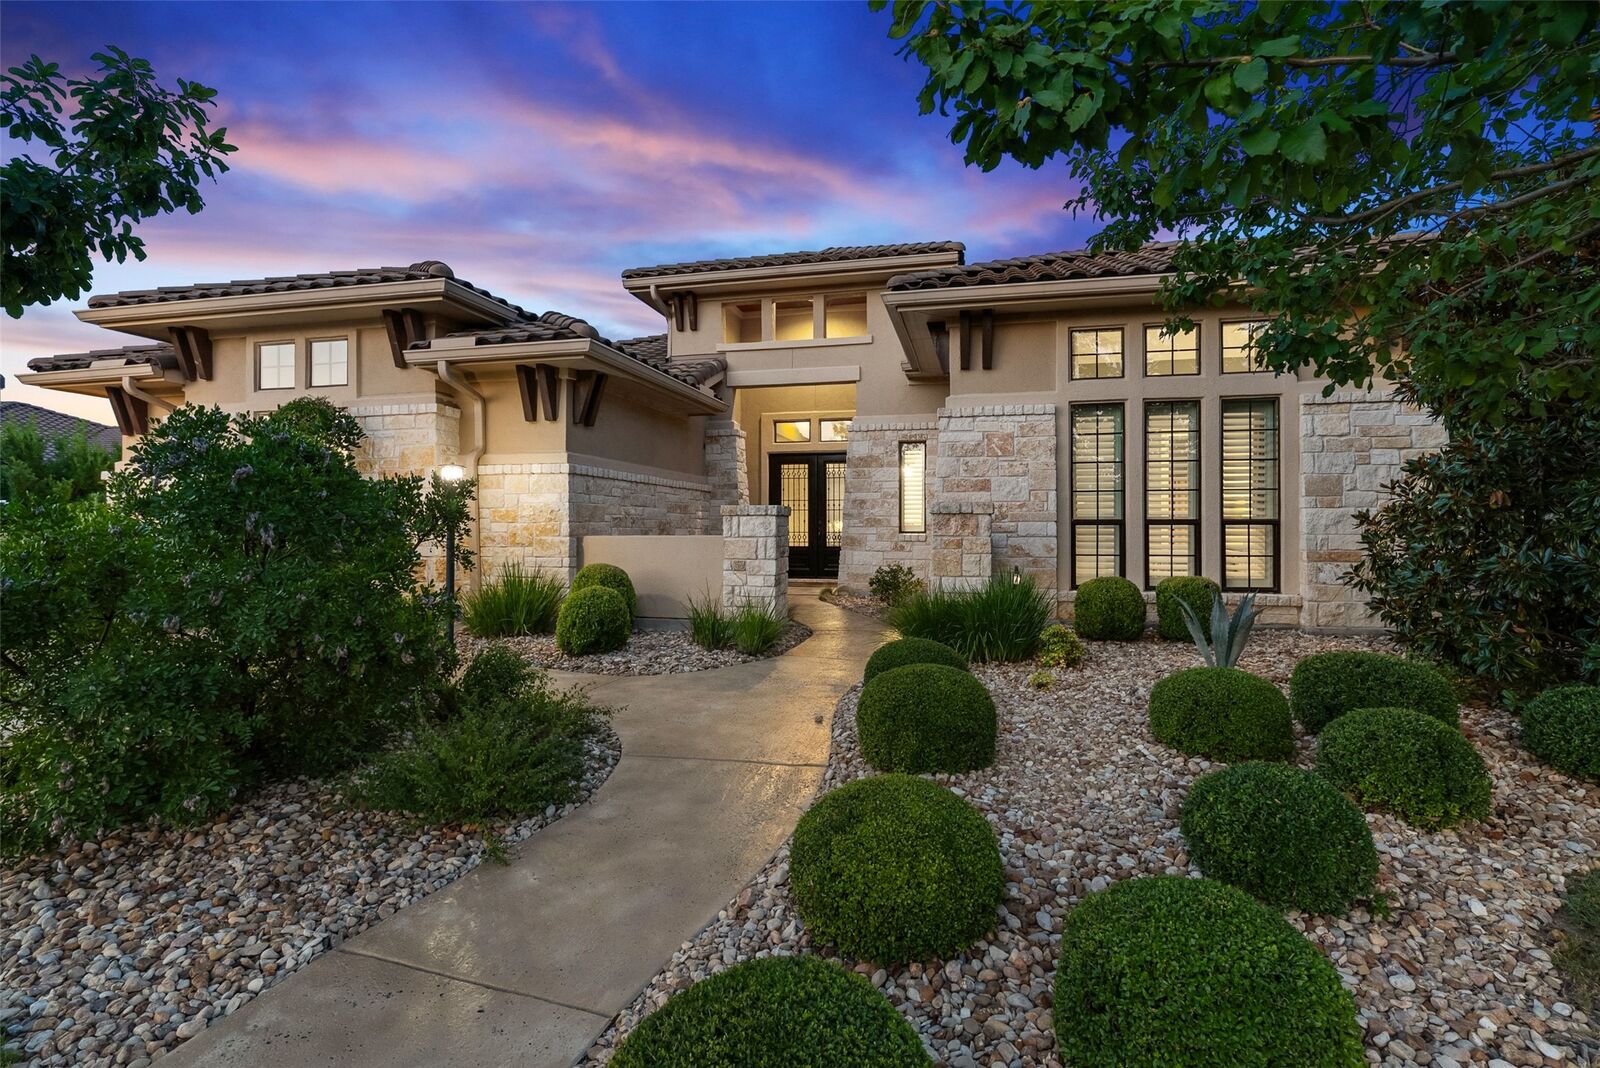
Sold
Listing Courtesy of: Austin Board of Realtors / Listed By: eXp Realty, LLC - Contact: 5128666165
203 Bisset Court Lakeway, TX 78738
Sold on 09/25/2026
sold price not available

Sold Date:
09/25/2026
09/25/2026
Taxes
$13,660(2026)
$13,660(2026)
Lot Size
0.37 acres
0.37 acres
Type
Single-Family Home
Single-Family Home
Year Built
2014
2014
School District
Lake Travis Isd
Lake Travis Isd
County
Travis County
Travis County
Community
Rough Hollow- the Bluffs
Rough Hollow- the Bluffs
Listed By
Jacquelyn Foreman, eXp Realty, LLC, Contact: 5128666165
Bought with
Rebekah Lewis, Century 21 Integra
Rebekah Lewis, Century 21 Integra
Source
Austin Board of Realtors
Last checked Oct 23 2026 at 3:23 PM GMT+0000
Austin Board of Realtors
Last checked Oct 23 2026 at 3:23 PM GMT+0000
Bathroom Details
- Full Bathrooms: 3
- Half Bathroom: 1
Interior Features
- Double Vanity
- Crown Molding
- Dishwasher
- Disposal
- Microwave
- Chandelier
- Built-In Features
- Multiple Living Areas
- No Interior Steps
- Stainless Steel Appliance(s)
- Windows: Double Pane Windows
- Beamed Ceilings
- Open Beams/Beamed Ceailings
- Windows: Vinyl
- Breakfast Bar
- Ceiling Fan(s)
- Laundry: Washer Hookup
- Laundry: Electric Dryer Hookup
- Windows: Insulated Windows
- Windows: Low Emissivity Windows
- Windows: Window Treatments
- Built-In Oven
- Main Level Primary
- French Door(s)/Atrium Door(s)
- High Ceilings
- Kitchen Island
- Multiple Dining Areas
- Separate/Formal Dining Room
- Wine Refrigerator
- Granite Counters
- In-Law Floorplan
- Gas Cooktop
- Coffered Ceiling(s)
- Convection Oven
- Entrance Foyer
- Windows: Aluminum Frames
- Dry Bar
- Laundry: Laundry Room
Subdivision
- Rough Hollow- The Bluffs
Lot Information
- Level
- Landscaped
- Trees Medium Size
- Back Yard
- Front Yard
- Sprinklers Automatic
- Corner Lot
- Native Plants
- Moderate Trees
- Near Golf Course
Property Features
- Fireplace: Living Room
- Fireplace: 1
- Foundation: Slab
Heating and Cooling
- Central
- Zoned
- Propane
- Forced Air
- Fireplace(s)
- Central Air
- Electric
- Ceiling Fan(s)
- Humidity Control
Pool Information
- Community
Homeowners Association Information
- Dues: $265/Monthly
Flooring
- Carpet
- Wood
- Tile
Exterior Features
- Roof: Tile
- Roof: Concrete
- Roof: Barrel
Utility Information
- Utilities: Electricity Available, Propane, Water Source: Private, Underground Utilities, Water Source: Municipal Utility District
- Sewer: Municipal Utility District
- Energy: Appliances, Windows, Roof, Lighting, Thermostat, Hvac, Insulation, Water Heater
School Information
- Elementary School: Serene Hills
- Middle School: Lake Travis
- High School: Lake Travis
Parking
- Garage
- Attached
- Door-Multi
- Driveway
- Garage Faces Front
- Garage Door Opener
- Additional Parking
- Garage Faces Side
- Inside Entrance
- Kitchen Level
Stories
- 1
Living Area
- 3,733 sqft
Additional Information: eXp Realty, LLC | 5128666165
Disclaimer: Copyright 2026 Austin Association of Realtors. All rights reserved. This information is deemed reliable, but not guaranteed. The information being provided is for consumers’ personal, non-commercial use and may not be used for any purpose other than to identify prospective properties consumers may be interested in purchasing. Data last updated 10/23/26 08:23


