

Sold
Listing Courtesy of:  PrimeMLS / Listed By: Shannon Kane, Century 21 North East / Bought By: Chris Mattos, BHHS Vermont Realty Group/Milton
 PrimeMLS / Listed By: Shannon Kane, Century 21 North East / Bought By: Chris Mattos, BHHS Vermont Realty Group/Milton
 161 Bessette Road Fairfax, VT 05454
Sold on 10/14/2026
$852,500 (USD)
Description
Sold Date:
10/14/2026
10/14/2026
Lot Size
4.6 acres
4.6 acres
Type
Single-Family Home
Single-Family Home
Year Built
2014
2014
Style
Farmhouse
Farmhouse
School District
Fairfax School District
Fairfax School District
County
Franklin County
Franklin County
Listed By
Shannon Kane, Century 21 North East
Bought with
Chris Mattos, BHHS Vermont Realty Group/Milton
Chris Mattos, BHHS Vermont Realty Group/Milton
Source
PrimeMLS
Last checked Oct 21 2026 at 2:27 AM GMT+0000
PrimeMLS
Last checked Oct 21 2026 at 2:27 AM GMT+0000
Bathroom Details
- Full Bathrooms: 2
- 3/4 Bathroom: 1
Interior Features
- Dining Area
- Kitchen Island
- Walk-In Pantry
- Kitchen/Dining
- Natural Woodwork
- Blinds
- Kitchen/Family
- Natural Light
- Programmable Thermostat
- Primary Br W/ Ba
- Ceiling Fan(s)
- Walk-In Closet(s)
- 2nd Floor Laundry
- Attic With Hatch/Scuttle
Lot Information
- Country Setting
- Private
Property Features
- Foundation: Concrete
- Foundation: Poured Concrete
Heating and Cooling
- Hot Water
- Baseboard
- Heat Pump
- Mini Split
- Zoned
- Propane
- Solar
Basement Information
- Full
- Concrete
- Partially Finished
- Concrete Floor
- Interior Entry
- Basement Stairs
Flooring
- Tile
- Ceramic Tile
- Bamboo
Exterior Features
- Garden
- Porch
- Greenhouse
- Covered Porch
- Roof: Metal
- Roof: Architectural Shingle
Utility Information
- Utilities: Underground Utilities, Cable Available, Phone Available, Propane
- Sewer: Private, 1000 Gallon, Concrete, Septic Tank, Conventional Leach Field
- Fuel: Solar, Hot Water, Propane
School Information
- Elementary School: Fairfax Elementary School
- Middle School: Bfa/Fairfax Middle School
- High School: Bfafairfax
Stories
- Two
Living Area
- 3,417 sqft
Listing Price History
Date
Event
Price
% Change
$ (+/-)
Jul 23, 2026
Listed
$899,000
-
-
Disclaimer: © 2026 PrimeMLS, Inc. All rights reserved. This information is deemed reliable, but not guaranteed. The data relating to real estate displayed on this display comes in part from the IDX Program of PrimeMLS. The information being provided is for consumers’ personal, non-commercial use and may not be used for any purpose other than to identify prospective properties consumers may be interested in purchasing. Data last updated 10/20/26 19:27
 © 2026 PrimeMLS, Inc. All rights reserved. This information is deemed reliable, but not guaranteed. The data relating to real estate displayed on this display comes in part from the IDX Program of PrimeMLS. The information being provided is for consumers’ personal, non-commercial use and may not be used for any purpose other than to identify prospective properties consumers may be interested in purchasing. Data last updated 10/20/26 19:27


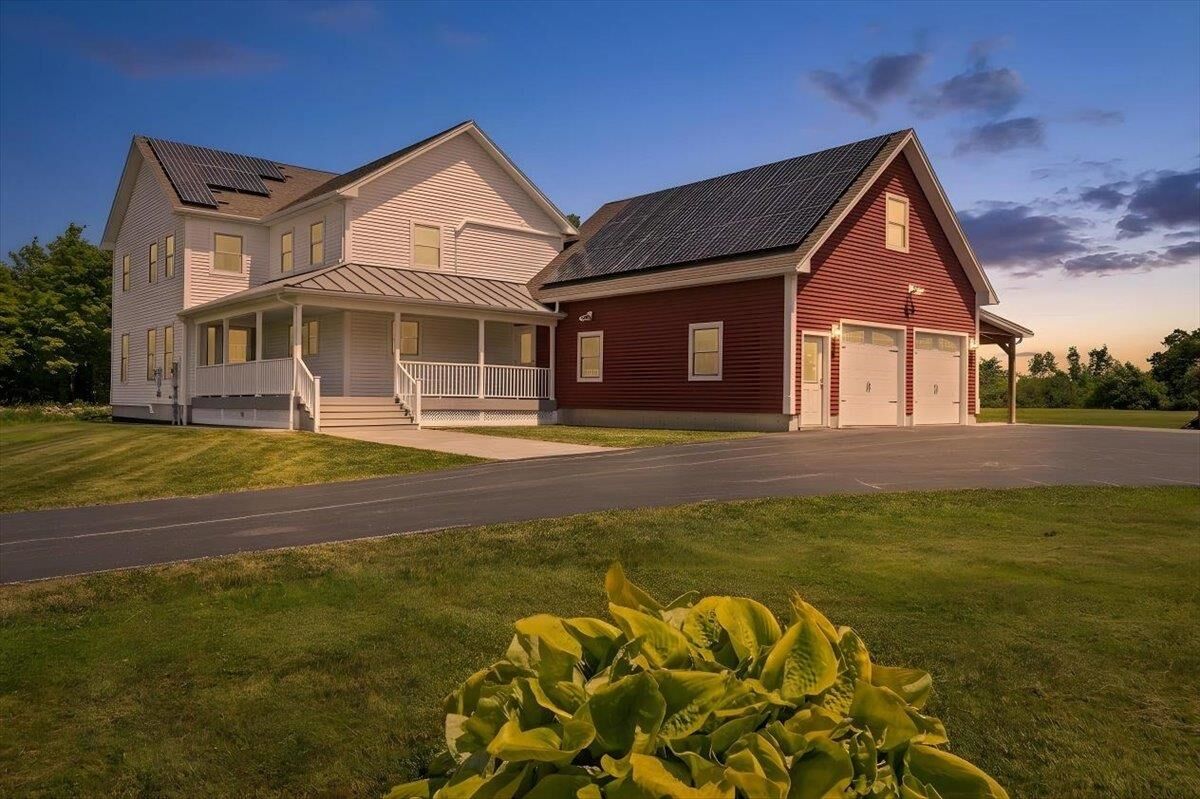
Oversized windows fill the home with natural light and frame spectacular views from nearly every room. Even washing dishes becomes a pleasure as the kitchen sink overlooks Lake Champlain and the Adirondacks, a view you'll never tire of. The open-concept floor plan is perfect for everyday living and entertaining, featuring quality finishes, a spacious walk-in pantry, and seamless flow between the kitchen, dining, and living areas. A versatile first-floor flex room is ideal for a home office, den, playroom, or guest space.
Upstairs, the spacious primary suite features a large walk-in closet and private ensuite with a soaking tub. Three additional bedrooms, a full bath, and second-floor laundry provide room for family and guests.
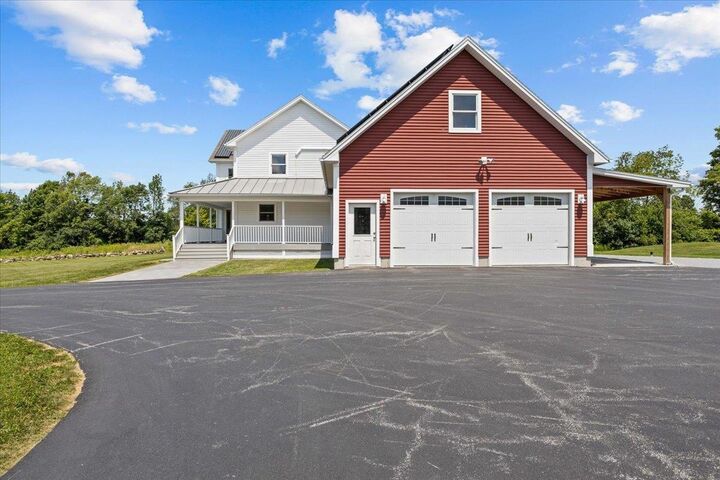
The partially finished lower level offers additional living space with access from both the home's interior and the oversized attached garage, making it ideal for a recreation room, home gym, office, or possible in-law living.
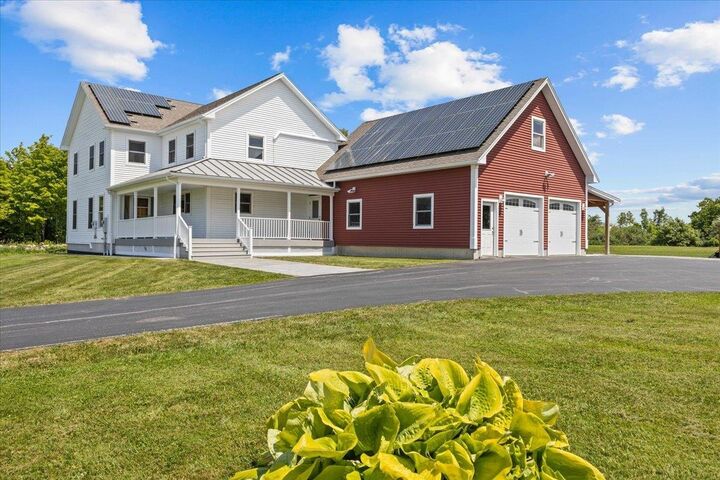
Outside, enjoy beautifully landscaped grounds with raised garden beds, a fire pit, mature trees, and a covered Trex front porch perfectly positioned to capture unforgettable Vermont sunsets. Owned solar panels, Tesla Powerwall battery backup, heat pumps, and high-speed MC Fiber internet provide exceptional efficiency, comfort, and peace of mind.
If you've been dreaming of incredible views, thoughtful design, energy efficiency, and peaceful country living with modern convenience, The Stonewall Homestead is ready to welcome you home.